9470 Dodge Road, Montrose, MI 48457
Local realty services provided by:CENTURY 21 Curran & Oberski
Listed by: nicole rumbold
Office: real estate for a cause
MLS#:20261076143
Source:MI_REALCOMP
Price summary
- Price:$450,000
- Price per sq. ft.:$115.38
About this home
Unfinished new-build home with endless potential on 10 acres with riverfront access in the Montrose School District. The home features 6 bedrooms, with 2 bedrooms on the main floor and 4 bedrooms upstairs, plus an office on the main floor. There are 2 full bathrooms upstairs, and the den could easily be finished as a 7th bedroom. The upstairs overlooks the main living area and includes a fireplace on the main level. The basement has walkout access and plumbing already in place, offering plenty of potential for additional finished space. A full dog bath is located in the garage. The well is installed, with HVAC and electrical still needs to be completed. Blueprint plans are available. A great opportunity to finish this home and make it your own!
Contact an agent
Home facts
- Year built:2024
- Listing ID #:20261076143
- Added:1 day(s) ago
- Updated:September 23, 2026 at 10:02 AM
Rooms and interior
- Bedrooms:6
- Total bathrooms:5
- Full bathrooms:4
- Half bathrooms:1
- Rooms Total:6
- Basement Description:Unfinished, Walk-Out Access
- Living area:3,900 sq. ft.
Heating and cooling
- Heating:Forced Air, Natural Gas
Structure and exterior
- Year built:2024
- Building area:3,900 sq. ft.
- Lot area:10.05 Acres
- Construction Materials:Vinyl Siding
- Foundation Description:Basement, Poured
- Levels:Two
Utilities
- Water:Well
- Sewer:Septic Tank
Finances and disclosures
- Price:$450,000
- Price per sq. ft.:$115.38
- Tax amount:$10,886
Parking
- Parking description:Assigned 2 Spaces, Attached, Three Car Garage
- Garage spaces:3

New listings near 9470 Dodge Road
- New
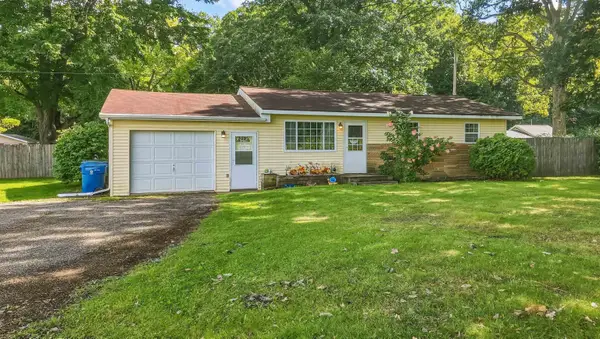 $165,000Active3 beds 1 baths1,294 sq. ft.
13056 Nichols RD, Montrose, MI 48457
MLS# 5050222647Listed by: REMAX RIGHT CHOICE - New
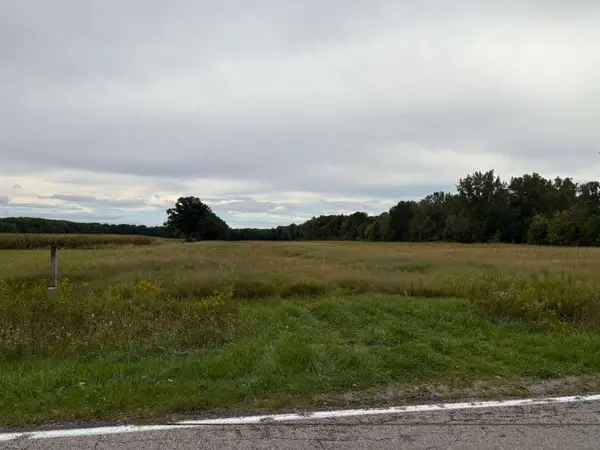 $195,500Active22.69 Acres
Vacant Land Wilson RD, Montrose, MI 48457
MLS# 5050222453Listed by: INDEPENDENT REALTY INC. - New
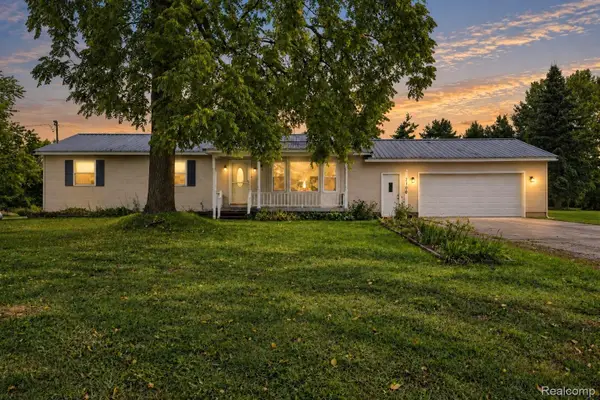 $265,000Active3 beds 2 baths1,378 sq. ft.
7106 Lake Road, Montrose, MI 48457
MLS# 20261075893Listed by: REAL ESTATE FOR A CAUSE - New
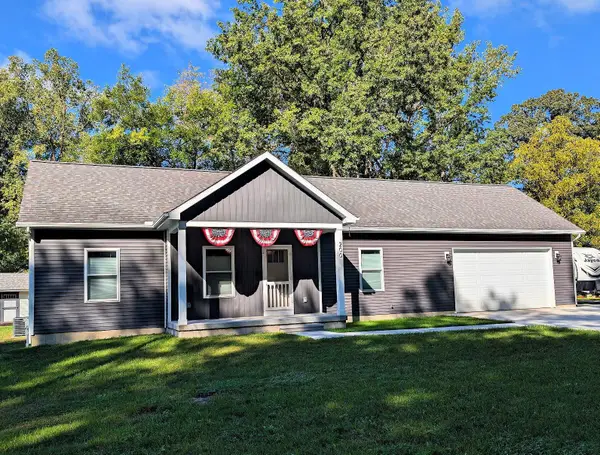 $274,900Active2 beds 2 baths1,064 sq. ft.
200 Perry, Montrose, MI 48457
MLS# 50222058Listed by: HAM GROUP REALTY - New
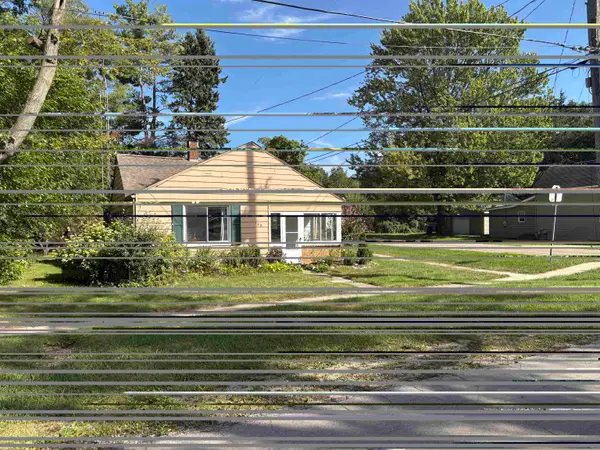 $142,000Active3 beds 1 baths1,133 sq. ft.
159 S Saginaw Street ST, Montrose, MI 48457
MLS# 5050221798Listed by: INDEPENDENT REALTY INC. - New

 $289,900Active2 beds 2 baths1,768 sq. ft.
7163 Wilson, Montrose, MI 48457
MLS# 50221761Listed by: CENTURY 21 SIGNATURE REALTY  $209,000Active3 beds 2 baths1,595 sq. ft.
14053 Elms RD, Montrose, MI 48457
MLS# 5050221579Listed by: WHITE OAKS REALTY LLC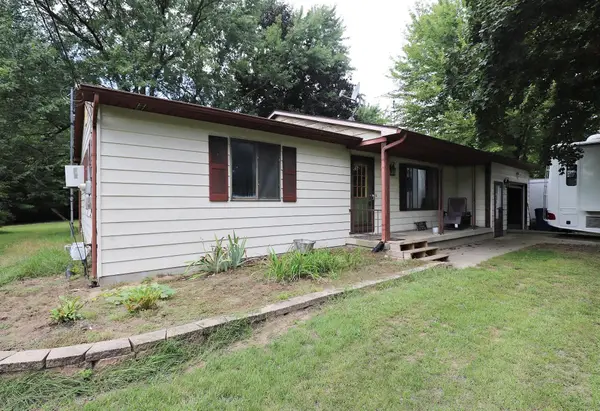 $169,900Active2 beds 1 baths1,262 sq. ft.
12083 N Seymour RD, Montrose, MI 48457
MLS# 5050221272Listed by: HAM GROUP REALTY $48,000Active4.87 Acres
00 E East Road, Montrose, MI 48457
MLS# 26047439Listed by: KW REALTY LIVING


Protect your home and budget from life's surprises with an Assurant Home Warranty, backed by a partner that supports you through every step of homeownership. Explore Plans.
©2026 Century 21 Real Estate LLC. All rights reserved. CENTURY 21®, the CENTURY 21 Logo and C21® are service marks owned by Century 21 Real Estate LLC. Century 21 Real Estate LLC fully supports the principles of the Fair Housing Act and the Equal Opportunity Act. Each office is independently owned and operated. Listing information is deemed reliable but not guaranteed accurate.