
10490 Lime Creek, Morenci, MI 49256
Local realty services provided by:CENTURY 21 Realty North
10490 Lime Creek,Morenci, MI 49256
$189,900
- 3 Beds
- 2 Baths
- 1,435 sq. ft.
- Single family
- Active
Listed by: gene momyer
Office: goedert real estate - adr
MLS#:50220954
Source:MI_REALSOURCE
Price summary
- Price:$189,900
- Price per sq. ft.:$132.33
About this home
Escape to the country with this 1435 square feet, 2–3-bedroom, 1.5-bathroom, home offering peaceful rural views just minutes from downtown Morenci! Situated on a .25 acre lot , this property features a 2-car garage and a highly desirable 30 x 40 pole barn complete with 220 and a commercial air compressor - perfect for a workshop, toy storage or hobbies. Enjoy the perfect balance of country living and small-town convenience.
Contact an agent
Home facts
- Year built:1890
- Subdivision & Development:Griffith
- Listing ID #:50220954
- Added:5 day(s) ago
- Updated:September 11, 2026 at 10:59 AM
Rooms and interior
- Bedrooms:3
- Total bathrooms:2
- Full bathrooms:1
- Half bathrooms:1
- Rooms Total:8
- Dining Description:On Main Level
- Kitchen Description:On Main Level, Range/Oven, Refrigerator
- Bedroom Description:Bedroom 1 on Main Level, Bedroom 2 on Second Level, Bedroom 3 on Main Level
- Basement Description:MI Basement
- Living area:1,435 sq. ft.
Heating and cooling
- Cooling:Ceiling Fan(s), Window Unit(s)
- Heating:Forced Air, LP/Propane Gas
Structure and exterior
- Year built:1890
- Building area:1,435 sq. ft.
- Lot area:0.25 Acres
- Architectural Style:Farm House
- Construction Materials:Vinyl Siding
- Exterior Features:Fenced Yard, Garden Area, Patio, Porch
- Foundation Description:Basement, Stone
- Levels:1 1/2 Story
Utilities
- Water:Private Well
- Sewer:Septic
Finances and disclosures
- Price:$189,900
- Price per sq. ft.:$132.33
- Tax amount:$1,634
Features and amenities
- Appliances:Dryer, Range/Oven, Refrigerator, Washer
- Laundry features:Dryer, Washer
Parking
- Parking description:Detached Garage
- Garage spaces:2
 Provided through IDX via MiRealSource. Courtesy of MiRealSource Shareholder. Copyright MiRealSource. The information published and disseminated by MiRealSource is communicated verbatim, without change by MiRealSource, as filed with MiRealSource by its members. The accuracy of all information, regardless of source, is not guaranteed or warranted. All information should be independently verified. Copyright 2026 MiRealSource. All rights reserved. The information provided hereby constitutes proprietary information of MiRealSource, Inc. and its shareholders, affiliates and licensees and may not be reproduced or transmitted in any form or by any means, electronic or mechanical, including photocopy, recording, scanning or any information storage and retrieval system, without written permission from MiRealSource, Inc.
New listings near 10490 Lime Creek
- Open Sun, 1 to 3pmNew
 $190,000Active3 beds 1 baths1,352 sq. ft.
8416 Seneca, Morenci, MI 49256
MLS# 50221123Listed by: HOWARD HANNA REAL ESTATE SERVICES-ADRIAN - New
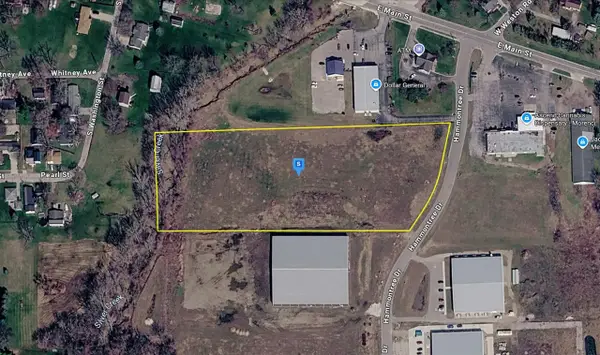 $54,999Active5.84 Acres
200 Hammontree, Morenci, MI 49256
MLS# 70556880Listed by: PLATLABS, LLC  $100,000Active3 beds 2 baths1,510 sq. ft.
130 E Union, Morenci, MI 49256
MLS# 70555343Listed by: XSELL REALTY $145,000Active-- beds -- baths
303 E Locust, Morenci, MI 49256
MLS# 70554811Listed by: CORNERSTONE REAL ESTATE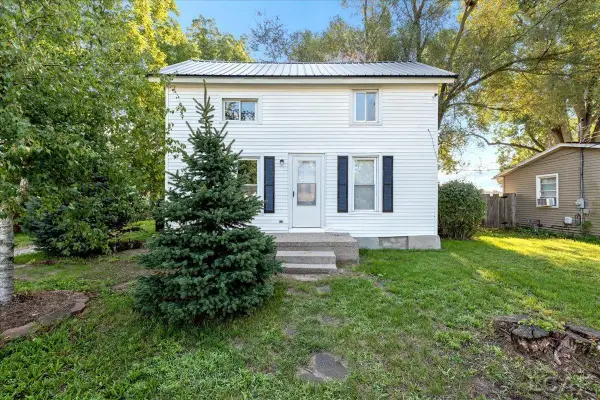 $115,000Pending3 beds 1 baths1,176 sq. ft.
610 Burley, Morenci, MI 49256
MLS# 50219596Listed by: HOWARD HANNA REAL ESTATE SERVICES-ADRIAN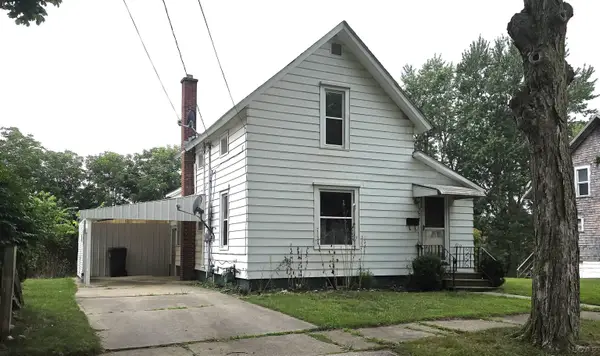 $109,900Active1 beds 1 baths1,014 sq. ft.
302 Orchard, Morenci, MI 49256
MLS# 50218316Listed by: GIL HENRY & ASSOCIATES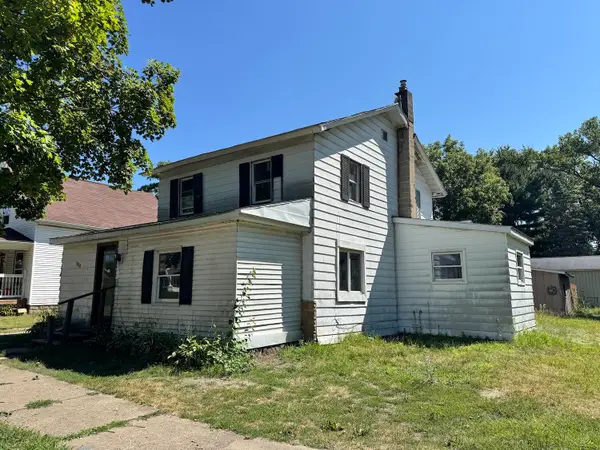 $44,900Pending4 beds 1 baths1,522 sq. ft.
219 S Summit Street, Morenci, MI 49256
MLS# 26042143Listed by: CORNERSTONE REAL ESTATE $142,000Active2 beds 1 baths1,041 sq. ft.
233 W Congress, Morenci, MI 49256
MLS# 50217683Listed by: HOWARD HANNA REAL ESTATE SERVICES-ADRIAN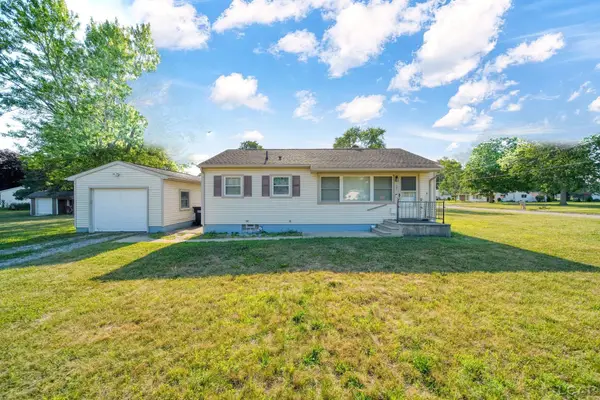 $129,900Pending2 beds 1 baths894 sq. ft.
121 Lincoln, Morenci, MI 49256
MLS# 50217670Listed by: HOWARD HANNA REAL ESTATE SERVICES-ADRIAN


Protect your home and budget from life's surprises with an Assurant Home Warranty, backed by a partner that supports you through every step of homeownership. Explore Plans.
©2026 Century 21 Real Estate LLC. All rights reserved. CENTURY 21®, the CENTURY 21 Logo and C21® are service marks owned by Century 21 Real Estate LLC. Century 21 Real Estate LLC fully supports the principles of the Fair Housing Act and the Equal Opportunity Act. Each office is independently owned and operated. Listing information is deemed reliable but not guaranteed accurate.