
10605 Hickory Street, Morenci, MI 49256
Local realty services provided by:CENTURY 21 Metro Brokers
10605 Hickory Street,Morenci, MI 49256
$185,500
- 3 Beds
- 1 Baths
- 1,138 sq. ft.
- Single family
- Active
Listed by: steven brandt
Office: xsell realty
MLS#:81026054032
Source:MI_REALCOMP
Price summary
- Price:$185,500
- Price per sq. ft.:$163.01
About this home
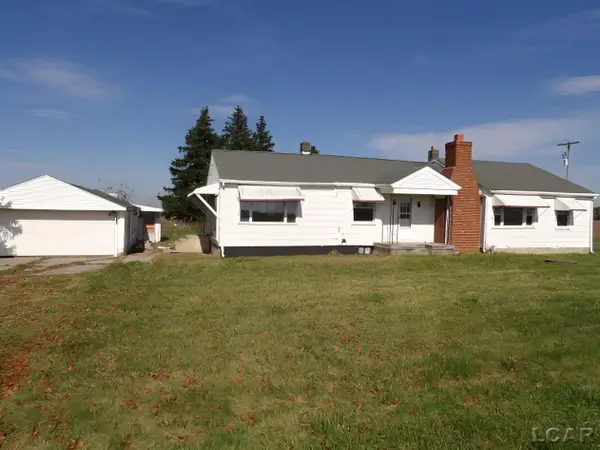
Looking for peaceful country living with plenty of room for your vehicles, tools, and hobbies? This solid, well-maintained 3-bedroom home offers the space and quiet you've been searching for.Both lots get you a good size pole building with Electric and a detached 1 plus car garage. Very peacful setting
Contact an agent
Home facts
- Year built:1925
- Listing ID #:81026054032
- Added:14 day(s) ago
- Updated:October 24, 2026 at 10:03 AM
Rooms and interior
- Bedrooms:3
- Total bathrooms:1
- Full bathrooms:1
- Rooms Total:7
- Basement Description:Full
- Living area:1,138 sq. ft.
Heating and cooling
- Heating:Baseboard, Propane
Structure and exterior
- Roof:Shingle
- Year built:1925
- Building area:1,138 sq. ft.
- Lot area:0.5 Acres
- Architectural Style:Farmhouse
- Construction Materials:Vinyl Siding
- Exterior Features:Patio
- Foundation Description:Basement, Michigan Basement
Utilities
- Water:Well
- Sewer:Septic Tank
Finances and disclosures
- Price:$185,500
- Price per sq. ft.:$163.01
- Tax amount:$1,095
Features and amenities
- Appliances:Oven, Refrigerator
- Laundry features:In Basement
Parking
- Parking description:Detached
- Garage spaces:1

New listings near 10605 Hickory Street
- New
 $100,000Active3 beds 1 baths1,416 sq. ft.
5852 W Yankee, Morenci, MI 49256
MLS# 50225683Listed by: GOEDERT REAL ESTATE - ADR - New
 $179,900Active3 beds 2 baths1,754 sq. ft.
116 E Congress ST, Morenci, MI 49256
MLS# 56050225593Listed by: GIL HENRY & ASSOCIATES - New
 $129,000Active2 beds 1 baths1,114 sq. ft.
419 Buffalo ST, Morenci, MI 49256
MLS# 56050225146Listed by: GIL HENRY & ASSOCIATES  $165,000Pending3 beds 2 baths1,120 sq. ft.
405 Meadow DR, Morenci, MI 49256
MLS# 57050224768Listed by: REAL ESTATE ONE MONROE- New
 $79,900Active3 beds 1 baths1,450 sq. ft.
217 E Union ST, Morenci, MI 49256
MLS# 20261085208Listed by: PRIME REAL ESTATE & ASSOCIATES - New
 $159,900Active3 beds 2 baths1,892 sq. ft.
110 W Main, Morenci, MI 49256
MLS# 50225458Listed by: GIL HENRY & ASSOCIATES - New
 $229,900Active4 beds 3 baths1,471 sq. ft.
519 Page, Morenci, MI 49256
MLS# 50225453Listed by: GIL HENRY & ASSOCIATES  $145,000Active3 beds 2 baths960 sq. ft.
606 Burley Street, Morenci, MI 49256
MLS# 26054175Listed by: XSELL REALTY $75,000Active2.3 Acres
Block Skyline, Morenci, MI 49256
MLS# 50224008Listed by: GIL HENRY & ASSOCIATES


Protect your home and budget from life's surprises with an Assurant Home Warranty, backed by a partner that supports you through every step of homeownership. Explore Plans.
©2026 Century 21 Real Estate LLC. All rights reserved. CENTURY 21®, the CENTURY 21 Logo and C21® are service marks owned by Century 21 Real Estate LLC. Century 21 Real Estate LLC fully supports the principles of the Fair Housing Act and the Equal Opportunity Act. Each office is independently owned and operated. Listing information is deemed reliable but not guaranteed accurate.