
126 Baldwin ST, Morenci, MI 49256
Local realty services provided by:CENTURY 21 Dynamic Realty
126 Baldwin ST,Morenci, MI 49256
$129,900
- 2 Beds
- 1 Baths
- 819 sq. ft.
- Single family
- Active
Listed by: bradley frederick
Office: gil henry & associates
MLS#:56050213905
Source:MI_REALCOMP
Price summary
- Price:$129,900
- Price per sq. ft.:$158.61
About this home
Welcome home to this beautifully maintained, truly turn-key 2-bedroom home offering comfort, convenience, and several recent updates throughout. The spacious living room provides plenty of room to relax or entertain, while the convenient main-level laundry adds to the home's functionality. An attached 2-car garage offers ample parking and storage. Step outside to enjoy the large, fully fenced backyard featuring a patio area that's perfect for outdoor gatherings, pets, or simply unwinding after a long day. Whether you're a first-time homebuyer, looking to downsize, or searching for a move-in-ready home, this property is a must-see!
Contact an agent
Home facts
- Year built:1945
- Listing ID #:56050213905
- Added:15 day(s) ago
- Updated:July 22, 2026 at 09:59 AM
Rooms and interior
- Bedrooms:2
- Total bathrooms:1
- Full bathrooms:1
- Rooms Total:5
- Living area:819 sq. ft.
Heating and cooling
- Cooling:Ceiling Fans
- Heating:Baseboard, Electric
Structure and exterior
- Year built:1945
- Building area:819 sq. ft.
- Lot area:0.29 Acres
- Architectural Style:Ranch
- Construction Materials:Aluminum Siding
- Foundation Description:Crawl Space
- Levels:One
Utilities
- Water:Public
- Sewer:Public Sewer
Finances and disclosures
- Price:$129,900
- Price per sq. ft.:$158.61
- Tax amount:$1,611
Parking
- Parking description:Attached, Two Car Garage
- Garage spaces:2

New listings near 126 Baldwin ST
- New
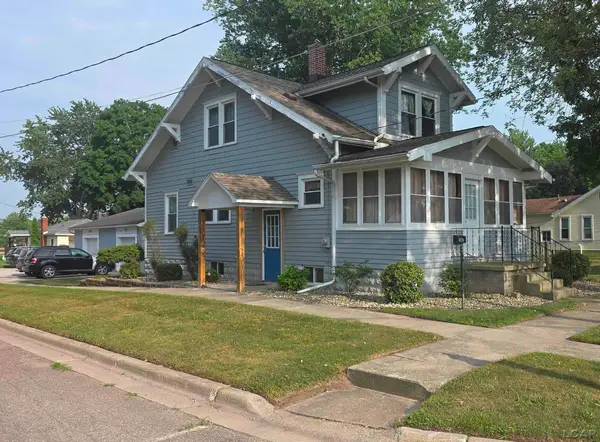 $159,900Active3 beds 1 baths1,188 sq. ft.
342 Burley, Morenci, MI 49256
MLS# 50215569Listed by: GIL HENRY & ASSOCIATES 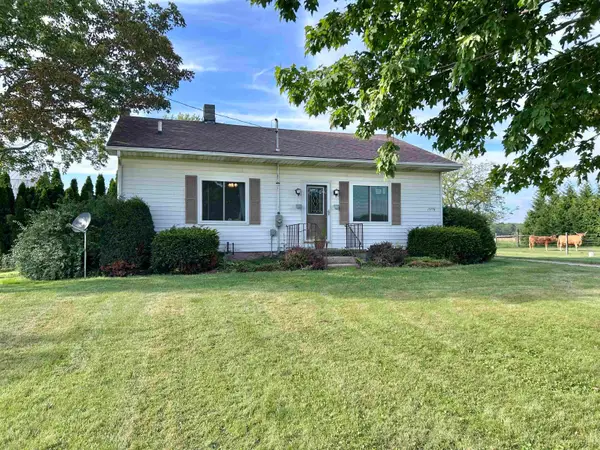 $199,900Active3 beds 1 baths1,116 sq. ft.
13776 Wabash RD, Morenci, MI 49256
MLS# 56050214336Listed by: GOEDERT REAL ESTATE - ADR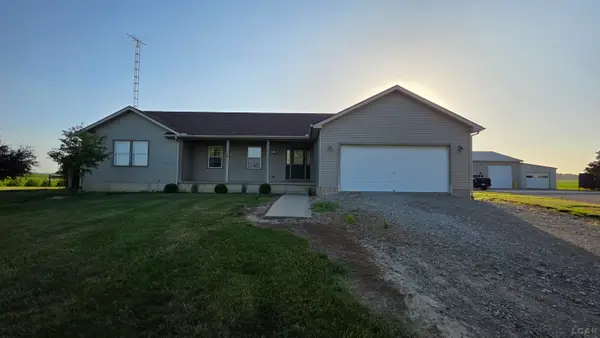 $379,900Active3 beds 2 baths1,726 sq. ft.
11830 Munson, Morenci, MI 49256
MLS# 50213743Listed by: GIL HENRY & ASSOCIATES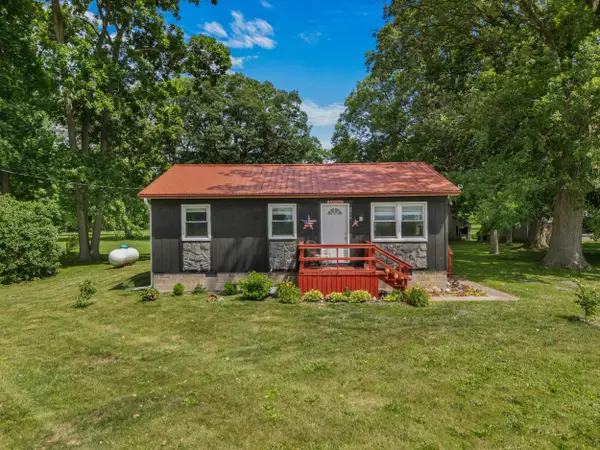 $181,000Active3 beds 1 baths952 sq. ft.
8312 Packard Road, Morenci, MI 49256
MLS# 53026033301Listed by: COLDWELL BANKER GROVES REAL ESTATE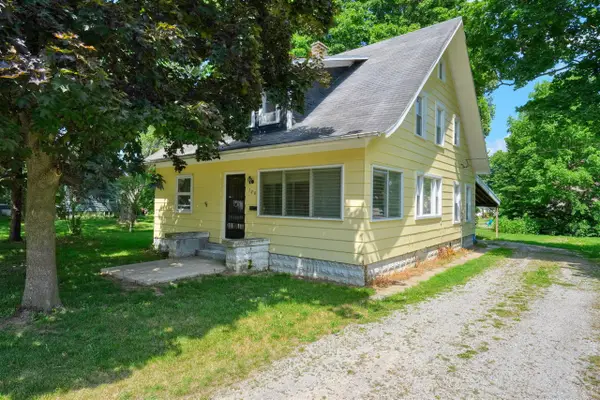 $179,900Active4 beds 2 baths1,620 sq. ft.
120 Clark, Morenci, MI 49256
MLS# 70542762Listed by: CORNERSTONE REAL ESTATE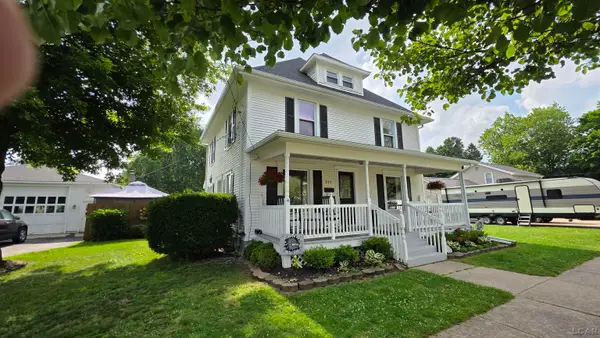 $229,900Active4 beds 2 baths1,932 sq. ft.
217 N East ST, Morenci, MI 49256
MLS# 56050213324Listed by: GIL HENRY & ASSOCIATES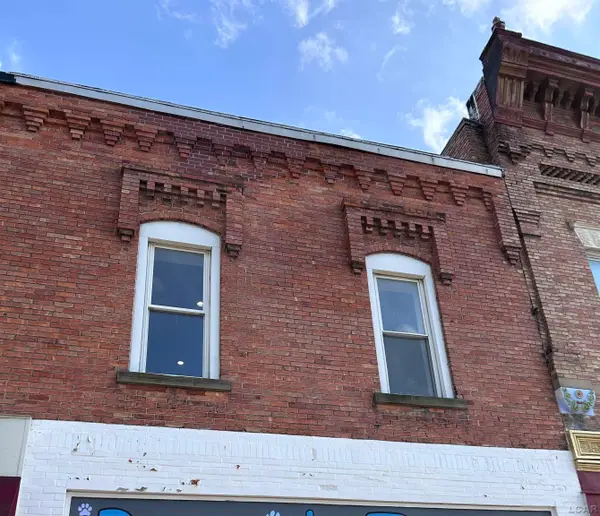 $750Active2 beds 1 baths750 sq. ft.
137 1/2 W Main ST, Morenci, MI 49256
MLS# 56050213272Listed by: GOEDERT REAL ESTATE - ADR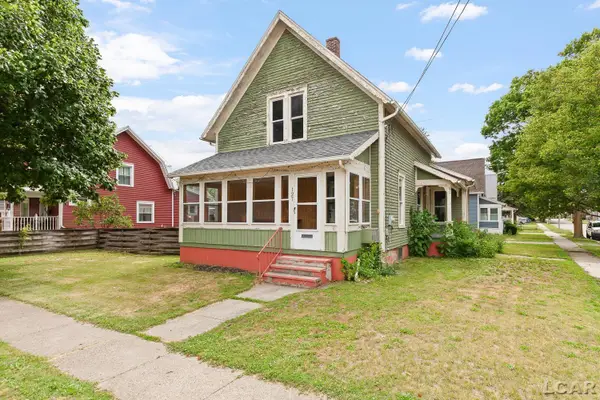 $114,900Active3 beds 1 baths1,482 sq. ft.
127 N East ST, Morenci, MI 49256
MLS# 56050213049Listed by: FOUNDATION REALTY, LLC-TECUMSEH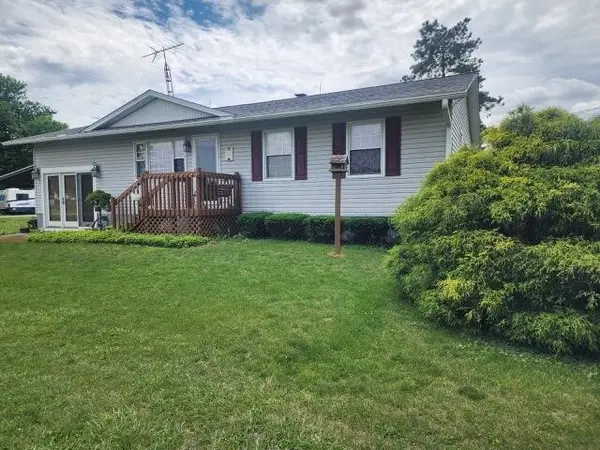 $179,900Active3 beds 1 baths1,421 sq. ft.
8083 Brown, Morenci, MI 49256
MLS# 70541922Listed by: XSELL REALTY


Protect your home and budget from life's surprises with an Assurant Home Warranty, backed by a partner that supports you through every step of homeownership. Explore Plans.
©2026 Century 21 Real Estate LLC. All rights reserved. CENTURY 21®, the CENTURY 21 Logo and C21® are service marks owned by Century 21 Real Estate LLC. Century 21 Real Estate LLC fully supports the principles of the Fair Housing Act and the Equal Opportunity Act. Each office is independently owned and operated. Listing information is deemed reliable but not guaranteed accurate.