
415 N East Street, Morenci, MI 49256
Local realty services provided by:CENTURY 21 Metro Brokers
415 N East Street,Morenci, MI 49256
$250,000
- 4 Beds
- 2 Baths
- 2,395 sq. ft.
- Single family
- Active
Listed by: laura young
Office: xsell realty
MLS#:81026049768
Source:MI_REALCOMP
Price summary
- Price:$250,000
- Price per sq. ft.:$104.38
About this home
Enjoy the perfect blend of small-city charm and modern convenience in this beautifully maintained 4 bedroom, 2 bathroom home. Boasting excellent curb appeal, with the front facade updated with new siding, and a roof in 2018. A great location within walking distance of schools. Inside, the 4 spacious bedrooms offer flexibility for a growing family, guest rooms, or a remote work space. 2026 new gutters and downspouts. New water heater in 2024. Extra storage space in the basement and shed. The outdoor layout includes a fenced back yard (open at the driveway) offering a safe space for kids/pets. Hobbyist, DIY and commuters will love the heated 2 car garage. A turn-key home in a pleasant neighborhood won't last long.
Contact an agent
Home facts
- Year built:1925
- Listing ID #:81026049768
- Added:1 day(s) ago
- Updated:September 18, 2026 at 06:07 PM
Rooms and interior
- Bedrooms:4
- Total bathrooms:2
- Full bathrooms:2
- Rooms Total:10
- Flooring:Carpet, Ceramic Tile, Laminate
- Basement Description:Partial
- Living area:2,395 sq. ft.
Heating and cooling
- Cooling:Central Air
- Heating:Forced Air, Natural Gas
Structure and exterior
- Year built:1925
- Building area:2,395 sq. ft.
- Lot area:0.25 Acres
- Architectural Style:Traditional
- Construction Materials:Vinyl Siding
- Exterior Features:Enclosed
- Foundation Description:Crawl Space, Partial Basement
Utilities
- Water:Public
- Sewer:Public Sewer
Finances and disclosures
- Price:$250,000
- Price per sq. ft.:$104.38
- Tax amount:$2,628
Features and amenities
- Appliances:Dishwasher, Dryer, Microwave, Oven, Washer, Water Softener Owned
- Laundry features:In Bathroom, Main Level
Parking
- Parking description:Detached, Garage Door Opener, Gravel
- Garage spaces:2

New listings near 415 N East Street
- New
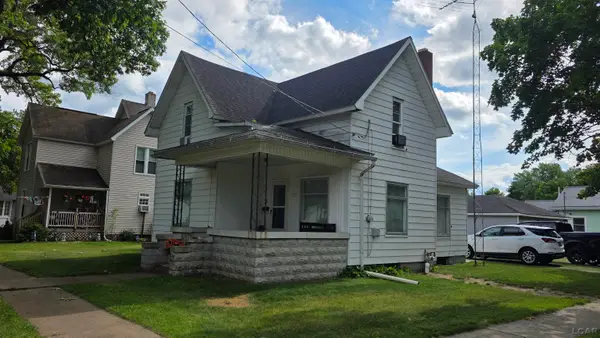 $159,900Active3 beds 1 baths1,270 sq. ft.
325 N East ST, Morenci, MI 49256
MLS# 56050221634Listed by: GIL HENRY & ASSOCIATES - Open Sun, 1 to 3pmNew
 $184,900Active3 beds 1 baths1,352 sq. ft.
8416 Seneca, Morenci, MI 49256
MLS# 50221123Listed by: HOWARD HANNA REAL ESTATE SERVICES-ADRIAN  $189,900Active3 beds 2 baths1,435 sq. ft.
10490 Lime Creek RD, Morenci, MI 49256
MLS# 56050220954Listed by: GOEDERT REAL ESTATE - ADR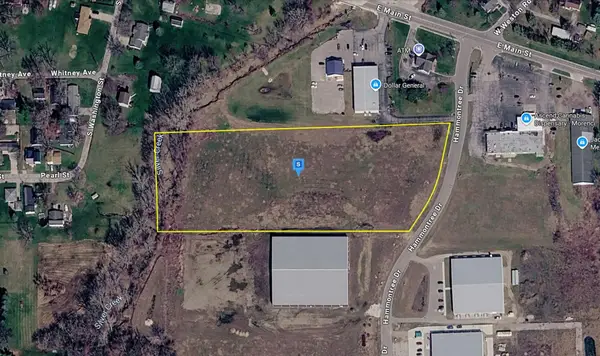 $52,999Active5.84 Acres
200 Hammontree Drive, Morenci, MI 49256
MLS# 26047224Listed by: PLATLABS, LLC $100,000Active3 beds 2 baths1,510 sq. ft.
130 E Union, Morenci, MI 49256
MLS# 70555343Listed by: XSELL REALTY $145,000Active-- beds -- baths
303 E Locust, Morenci, MI 49256
MLS# 70554811Listed by: CORNERSTONE REAL ESTATE $115,000Pending3 beds 1 baths1,176 sq. ft.
610 Burley ST, Morenci, MI 49247
MLS# 56050219596Listed by: HOWARD HANNA REAL ESTATE SERVICES-ADRIAN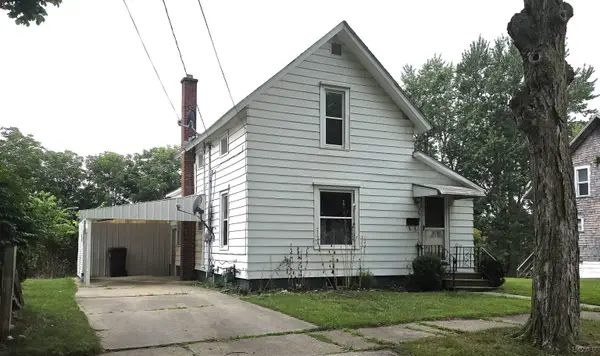 $109,900Active1 beds 1 baths1,014 sq. ft.
302 Orchard, Morenci, MI 49256
MLS# 56050218316Listed by: GIL HENRY & ASSOCIATES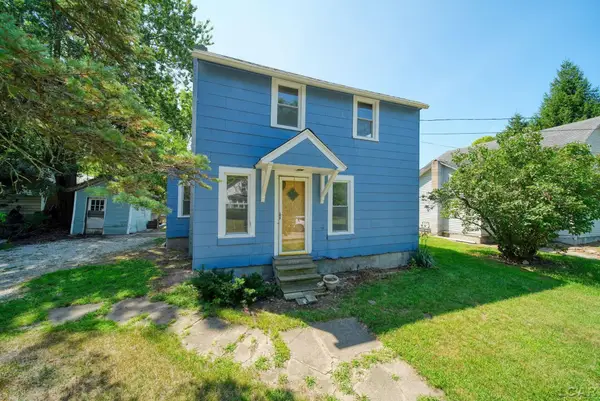 $137,000Active2 beds 1 baths1,041 sq. ft.
233 W Congress ST, Morenci, MI 49256
MLS# 56050217683Listed by: HOWARD HANNA REAL ESTATE SERVICES-ADRIAN


Protect your home and budget from life's surprises with an Assurant Home Warranty, backed by a partner that supports you through every step of homeownership. Explore Plans.
©2026 Century 21 Real Estate LLC. All rights reserved. CENTURY 21®, the CENTURY 21 Logo and C21® are service marks owned by Century 21 Real Estate LLC. Century 21 Real Estate LLC fully supports the principles of the Fair Housing Act and the Equal Opportunity Act. Each office is independently owned and operated. Listing information is deemed reliable but not guaranteed accurate.