
524 Maple DR, Morenci, MI 49256
Local realty services provided by:CENTURY 21 Curran & Oberski
524 Maple DR,Morenci, MI 49256
- 3 Beds
- 1 Baths
- - sq. ft.
- Single family
- Sold
Listed by: bradley frederick
Office: gil henry & associates
MLS#:56050217368
Source:MI_REALCOMP
Sorry, we are unable to map this address
Price summary
- Price:
About this home
?? **Completely Remodeled Home + The Ultimate Garage Space!** ?? **524 Maple St** This stunning **3 bedroom, 1 bath home** has been completely transformed and is move-in ready! From the moment you step inside, you'll appreciate the quality updates throughout - including **new windows, flooring, roof, electrical, and an incredible remodeled kitchen that will WOW you!** The home also features a **full basement with endless potential** - finish it for additional living space, a rec room, home gym, or whatever fits your lifestyle. But the real showstopper is the **4-car detached garage!** ???????? This is more than just a garage - it's the **ultimate man cave, workshop, hobby space, or gathering spot** for family and friends. Plenty of room for entertaining, projects, storage, and making memories. Whether it's family get-togethers, game days, or simply having a space everyone loves to hang out, this property delivers! ? Completely remodeled ? 3 bedrooms ? 1 full bath ? Full basement ? 4-car detached garage ? Amazing kitchen renovation ? Tons of possibilities! A home like this doesn't come along often - schedule your showing today!...
Contact an agent
Home facts
- Year built:1955
- Subdivision & Development:NONE
- Listing ID #:56050217368
- Added:44 day(s) ago
- Updated:September 18, 2026 at 07:13 AM
Rooms and interior
- Bedrooms:3
- Total bathrooms:1
- Full bathrooms:1
- Rooms Total:6
- Basement Description:Block
Heating and cooling
- Heating:Forced Air, Natural Gas
Structure and exterior
- Year built:1955
- Architectural Style:Raised Ranch
- Construction Materials:Vinyl Siding
- Foundation Description:Basement, Block
- Levels:One
Utilities
- Water:Public
- Sewer:Public Sewer
Finances and disclosures
- Price:
- Tax amount:$2,383
Parking
- Parking description:Detached, Four Car Garage
- Garage spaces:4

New listings near 524 Maple DR
- New
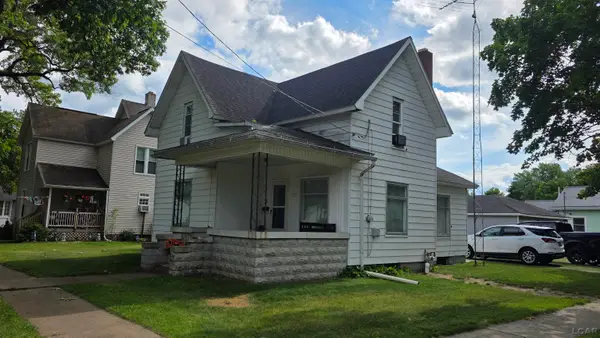 $159,900Active3 beds 1 baths1,270 sq. ft.
325 N East ST, Morenci, MI 49256
MLS# 56050221634Listed by: GIL HENRY & ASSOCIATES - Open Sun, 1 to 3pmNew
 $184,900Active3 beds 1 baths1,352 sq. ft.
8416 Seneca, Morenci, MI 49256
MLS# 50221123Listed by: HOWARD HANNA REAL ESTATE SERVICES-ADRIAN  $189,900Active3 beds 2 baths1,435 sq. ft.
10490 Lime Creek RD, Morenci, MI 49256
MLS# 56050220954Listed by: GOEDERT REAL ESTATE - ADR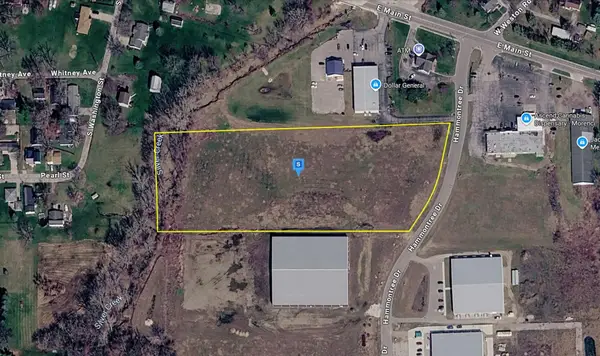 $52,999Active5.84 Acres
200 Hammontree Drive, Morenci, MI 49256
MLS# 26047224Listed by: PLATLABS, LLC $100,000Active3 beds 2 baths1,510 sq. ft.
130 E Union, Morenci, MI 49256
MLS# 70555343Listed by: XSELL REALTY $145,000Active-- beds -- baths
303 E Locust, Morenci, MI 49256
MLS# 70554811Listed by: CORNERSTONE REAL ESTATE $115,000Pending3 beds 1 baths1,176 sq. ft.
610 Burley ST, Morenci, MI 49247
MLS# 56050219596Listed by: HOWARD HANNA REAL ESTATE SERVICES-ADRIAN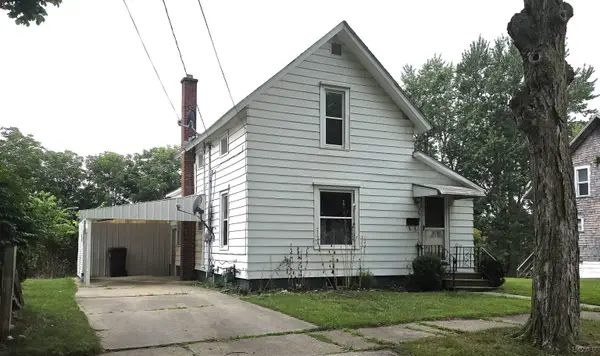 $109,900Active1 beds 1 baths1,014 sq. ft.
302 Orchard, Morenci, MI 49256
MLS# 56050218316Listed by: GIL HENRY & ASSOCIATES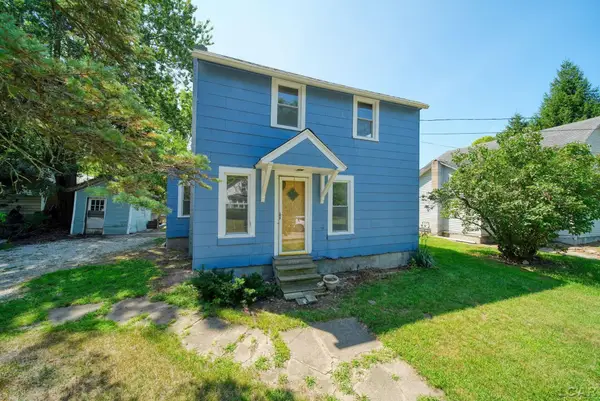 $142,000Active2 beds 1 baths1,041 sq. ft.
233 W Congress ST, Morenci, MI 49256
MLS# 56050217683Listed by: HOWARD HANNA REAL ESTATE SERVICES-ADRIAN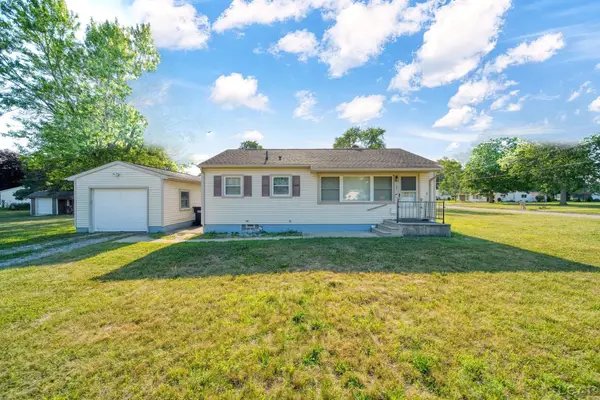 $129,900Pending2 beds 1 baths894 sq. ft.
121 Lincoln ST, Morenci, MI 49256
MLS# 56050217670Listed by: HOWARD HANNA REAL ESTATE SERVICES-ADRIAN


Protect your home and budget from life's surprises with an Assurant Home Warranty, backed by a partner that supports you through every step of homeownership. Explore Plans.
©2026 Century 21 Real Estate LLC. All rights reserved. CENTURY 21®, the CENTURY 21 Logo and C21® are service marks owned by Century 21 Real Estate LLC. Century 21 Real Estate LLC fully supports the principles of the Fair Housing Act and the Equal Opportunity Act. Each office is independently owned and operated. Listing information is deemed reliable but not guaranteed accurate.