
19423 1 Mile Road, Morley, MI 49336
Local realty services provided by:CENTURY 21 Signature Realty
19423 1 Mile Road,Morley, MI 49336
$339,900
- 3 Beds
- 3 Baths
- 3,744 sq. ft.
- Single family
- Active
Listed by: cameron a barr
Office: greenridge realty (west)
MLS#:65026054850
Source:MI_REALCOMP
Price summary
- Price:$339,900
- Price per sq. ft.:$87.15
About this home
Enjoy the beauty and tranquility of riverfront living on this stunning 2.29-acre wooded property with 75 feet of river frontage! Abundant windows throughout the home provide beautiful views of the surrounding landscape and river. The walkout lower level features an in-law apartment with a dedicated sleeping area, a spacious new kitchenette with refrigerator and ample counter space, and new luxury plank vinyl flooring throughout. Relax and enjoy the peaceful surroundings in the 12 x 26 three-season room. Additional comforts include heated floors in the living room and upstairs loft bathroom. The impressive 36 x 40 pole barn offers plenty of space for storage, hobbies, or projects, with two large overhead doors. Underground sprinkling helps keep the grounds looking their best. A unique opportunity to enjoy privacy, scenic river views, and versatile living space!
Contact an agent
Home facts
- Year built:1998
- Listing ID #:65026054850
- Added:3 day(s) ago
- Updated:October 24, 2026 at 10:03 AM
Rooms and interior
- Bedrooms:3
- Total bathrooms:3
- Full bathrooms:3
- Rooms Total:8
- Flooring:Carpet, Ceramic Tile, Laminate, Tile, Wood
- Bathrooms Description:Jetted Tub
- Basement Description:Finished, Full, Walk-Out Access
- Living area:3,744 sq. ft.
Heating and cooling
- Cooling:Ceiling Fans, Wall Units
- Heating:Baseboard, Hot Water, Propane, Radiant
Structure and exterior
- Roof:Composition, Shingle
- Year built:1998
- Building area:3,744 sq. ft.
- Lot area:2.29 Acres
- Lot Features:Level, Sprinklers, Wooded
- Construction Materials:Vinyl Siding
- Exterior Features:Deck, Enclosed, Patio, Porch
- Foundation Description:Basement
Utilities
- Water:Well
- Sewer:Septic Tank
Finances and disclosures
- Price:$339,900
- Price per sq. ft.:$87.15
- Tax amount:$2,350
Features and amenities
- Appliances:Dishwasher, Dryer, Microwave, Range, Refrigerator, Washer
- Laundry features:In Basement, Laundry Room
Parking
- Parking description:Detached, Garage Door Opener, Paved
- Garage spaces:2

New listings near 19423 1 Mile Road
- Coming Soon
 $749,900Coming Soon120 Acres
155th, Morley, MI 49336
MLS# 70565812Listed by: KELLER WILLIAMS GR EAST - Coming Soon
 $749,900Coming Soon120 Acres
155th Avenue, Morley, MI 49336
MLS# 26056157Listed by: KELLER WILLIAMS GR EAST - New
 $989,900Active4 beds 5 baths2,800 sq. ft.
2080 215th Avenue, Morley, MI 49336
MLS# 26055885Listed by: COLDWELL BANKER SCHMIDT FREMONT - New
 $55,000Active1 beds 1 baths680 sq. ft.
4398 Newcosta #Lot: 84, Morley, MI 49336
MLS# 80074679Listed by: COLDWELL BANKER SCHMIDT-CADILLAC - New
 $424,900Active3 beds 2 baths1,294 sq. ft.
14998 3 Mile, Morley, MI 49336
MLS# 70564431Listed by: 616 REALTY LLC 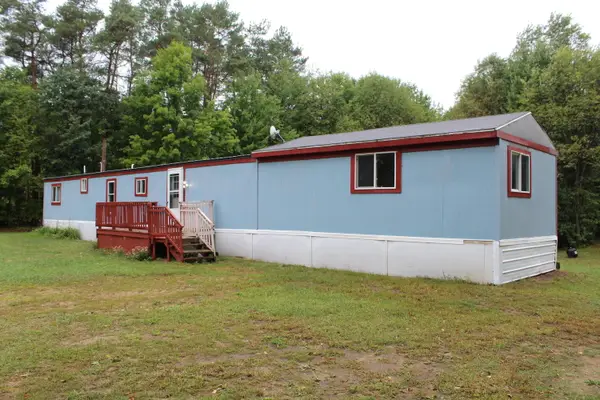 $125,000Pending3 beds 1 baths1,246 sq. ft.
18120 3 Mile Road, Morley, MI 49336
MLS# 26049122Listed by: ERA REARDON REALTY GREAT LAKES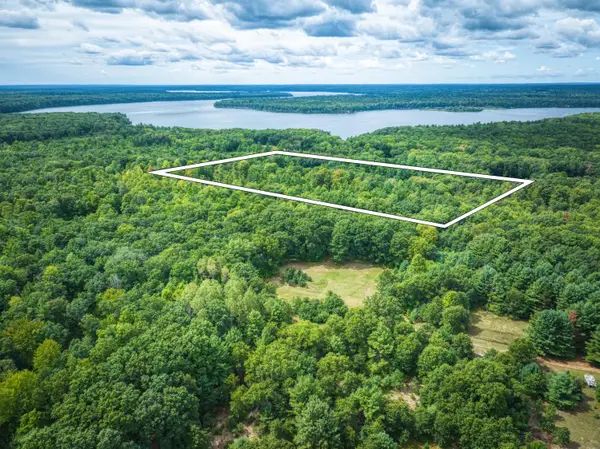 $99,900Active10 Acres
3720 Pfeiffer Court, Morley, MI 49336
MLS# 26049005Listed by: PEACOCK REAL ESTATE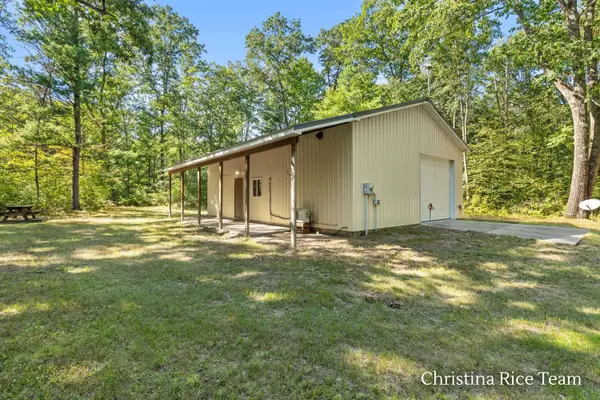 $175,000Active2.22 Acres
23101 4 Mile Road, Morley, MI 49336
MLS# 26049017Listed by: FIVE STAR REAL ESTATE (COURTLAND) $335,000Active3 beds 2 baths1,500 sq. ft.
14743 Jefferson, Morley, MI 49336
MLS# 70556868Listed by: HOWARD HANNA REAL ESTATE SERVICES


Protect your home and budget from life's surprises with an Assurant Home Warranty, backed by a partner that supports you through every step of homeownership. Explore Plans.
©2026 Century 21 Real Estate LLC. All rights reserved. CENTURY 21®, the CENTURY 21 Logo and C21® are service marks owned by Century 21 Real Estate LLC. Century 21 Real Estate LLC fully supports the principles of the Fair Housing Act and the Equal Opportunity Act. Each office is independently owned and operated. Listing information is deemed reliable but not guaranteed accurate.