
1405 Wellesley Drive, Mount Clemens, MI 48043
Local realty services provided by:CENTURY 21 Metro Brokers
1405 Wellesley Drive,Mountclemens, MI 48043
$420,000
- 4 Beds
- 3 Baths
- 2,527 sq. ft.
- Single family
- Active
Listed by: dawn sztaba
Office: keller williams paint creek
MLS#:20261071630
Source:MI_REALCOMP
Price summary
- Price:$420,000
- Price per sq. ft.:$166.2
About this home
Beautiful home, sitting on a very large park like setting lot in Seminole Hills Subdivision. This special home is ready for its new family to make it their “home”. Expansive sunroom style room overlooking a peaceful, treed yard opens to a large deck across entire back of home and the 20x30 garage. Enjoy summer and fall evenings at your natural wood burning fireplace on the lower deck. If you’re a gardener, you will love the greenhouse. If you’re a handyman or mechanic you’ll love the second garage. Nice main bedroom suite with gas fireplace, double closets and a full bathroom. Laundry on second floor and a second laundry area in the basement. Pull down attic storage. Home sits on 4 1/2 lots and is completely fenced in with gated entry allowing many options-storing your camper, boat, etc. All appliances included, Exclude hot tub. Most mechanicals have been updated in this lovely, well maintained home.
Contact an agent
Home facts
- Year built:1941
- Subdivision & Development:SEMINOLE HILLS SUB
- Listing ID #:20261071630
- Added:34 day(s) ago
- Updated:October 09, 2026 at 08:06 PM
Rooms and interior
- Bedrooms:4
- Total bathrooms:3
- Full bathrooms:2
- Half bathrooms:1
- Rooms Total:9
- Basement Description:Full, Unfinished
- Living area:2,527 sq. ft.
Heating and cooling
- Cooling:Ceiling Fans, Central Air
- Heating:Baseboard, Forced Air, Natural Gas
Structure and exterior
- Roof:Asphalt
- Year built:1941
- Building area:2,527 sq. ft.
- Lot area:0.59 Acres
- Lot Features:Corner Lot, Splits Available, Wooded
- Architectural Style:Colonial
- Construction Materials:Brick
- Foundation Description:Basement, Block
- Levels:Two
Utilities
- Water:Public
- Sewer:Public Sewer
Finances and disclosures
- Price:$420,000
- Price per sq. ft.:$166.2
- Tax amount:$5,978
Features and amenities
- Appliances:Dishwasher, Disposal, Dryer, Free Standing Refrigerator, Gas Cooktop, Humidifier, Stainless Steel Appliances, Trash Compactor, Washer, Wine Refrigerator
- Amenities:Programmable Thermostat
Parking
- Parking description:Attached, Detached, Electricity In Garage, Garage Door Opener, One Car Garage, Two Car Garage, Workshop in Garage
- Garage spaces:3

New listings near 1405 Wellesley Drive
- New
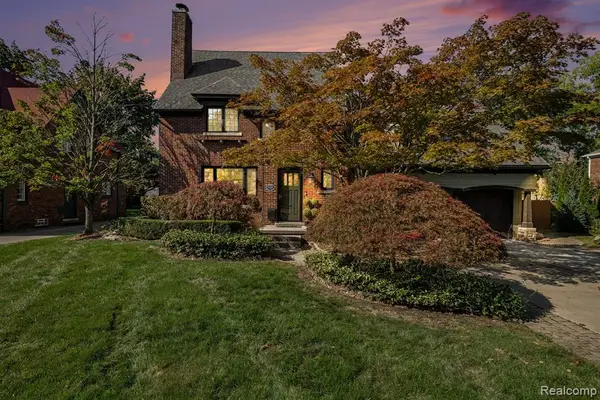 $599,900Active4 beds 3 baths3,426 sq. ft.
136 S Wilson, Mount Clemens, MI 48043
MLS# 61037599Listed by: MARKET ELITE INC - New
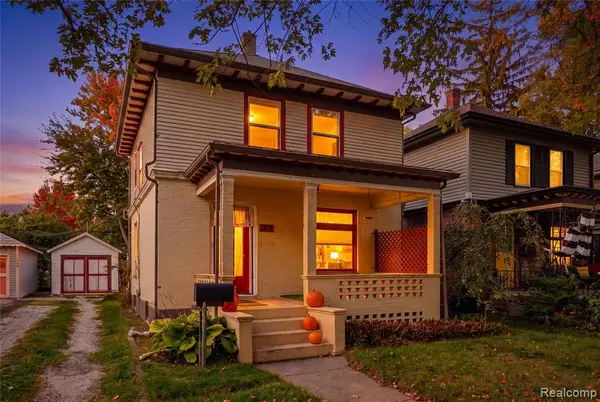 $179,900Active3 beds 2 baths1,800 sq. ft.
22 High, Mount Clemens, MI 48043
MLS# 61037373Listed by: RE/MAX NOIRE - New
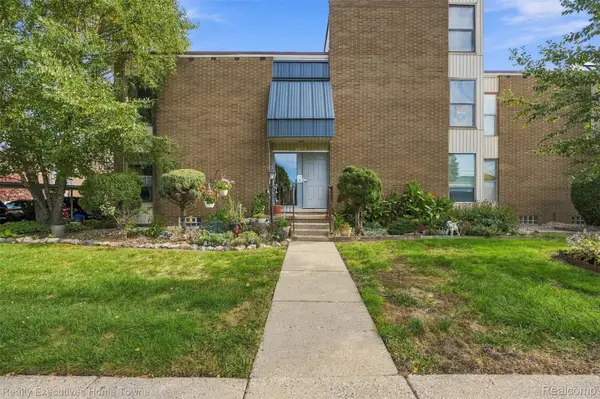 $80,000Active1 beds 1 baths680 sq. ft.
27 Dickinson ST # A, MountClemens, MI 48043
MLS# 20261081501Listed by: REALTY EXECUTIVES HOME TOWNE - New
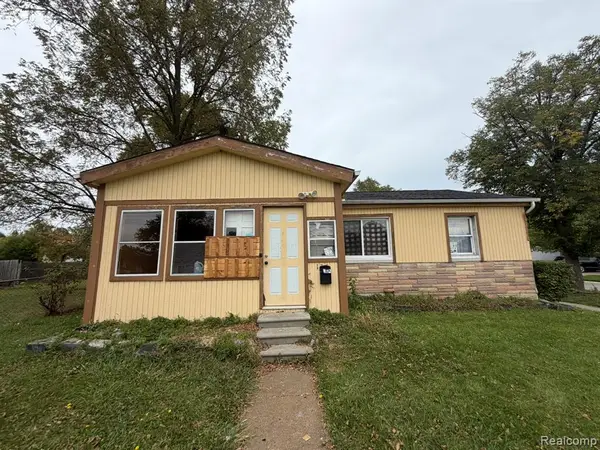 $69,000Active3 beds 2 baths1,000 sq. ft.
130 Clemens, Mount Clemens, MI 48043
MLS# 61036348Listed by: GSA ELITE REALTY - New
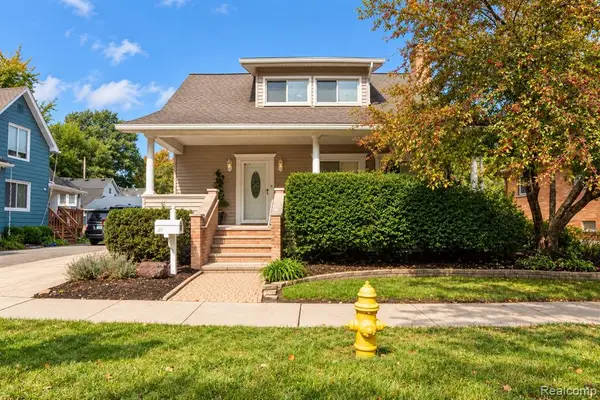 $225,000Active2 beds 2 baths1,695 sq. ft.
21 5th, Mount Clemens, MI 48043
MLS# 61035712Listed by: CLYDE REALTY LLC - New
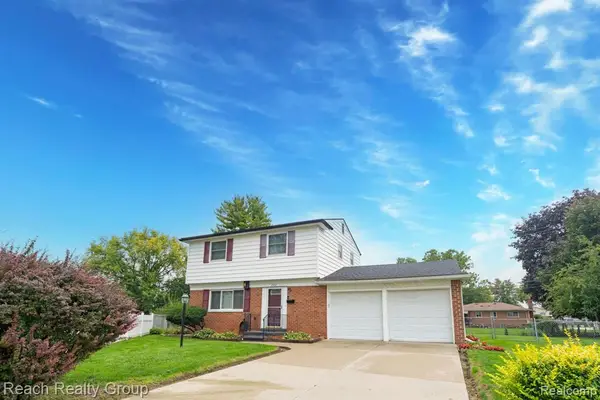 $225,000Active3 beds 2 baths1,380 sq. ft.
200 Clinton River, Mount Clemens, MI 48043
MLS# 61035574Listed by: REACH REALTY GROUP - New
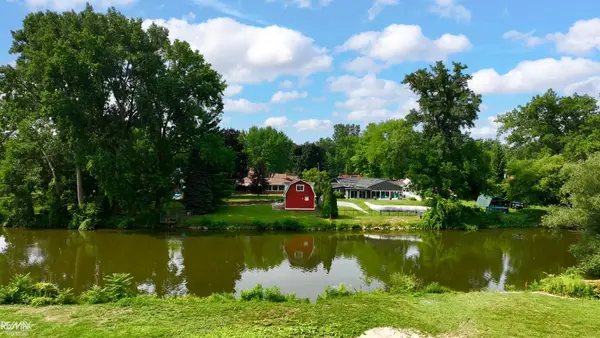 $114,000Active0.43 Acres
00 Belleview AVE, MtClemens, MI 48043
MLS# 58050223430Listed by: RE/MAX ADVISORS - New
 $114,000Active0.43 Acres
00 Belleview, Mount Clemens, MI 48043
MLS# 50223430Listed by: RE/MAX ADVISORS 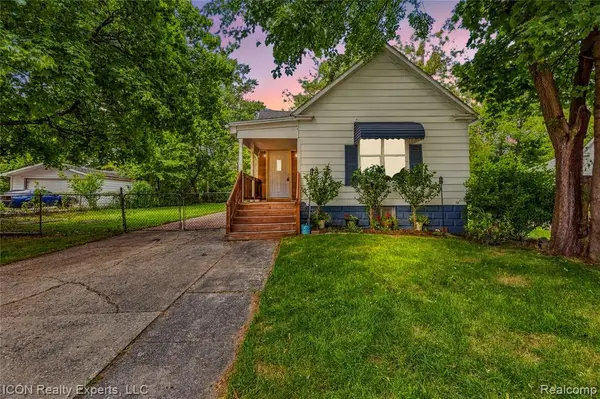 $135,000Active2 beds 1 baths838 sq. ft.
22 Meadle, Mount Clemens, MI 48043
MLS# 61034060Listed by: ICON REALTY EXPERTS, LLC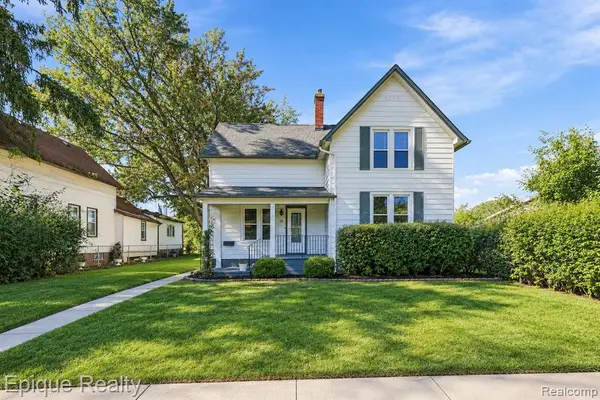 $259,000Pending4 beds 2 baths2,185 sq. ft.
15 3rd, Mount Clemens, MI 48043
MLS# 61033514Listed by: EPIQUE REALTY


Protect your home and budget from life's surprises with an Assurant Home Warranty, backed by a partner that supports you through every step of homeownership. Explore Plans.
©2026 Century 21 Real Estate LLC. All rights reserved. CENTURY 21®, the CENTURY 21 Logo and C21® are service marks owned by Century 21 Real Estate LLC. Century 21 Real Estate LLC fully supports the principles of the Fair Housing Act and the Equal Opportunity Act. Each office is independently owned and operated. Listing information is deemed reliable but not guaranteed accurate.