
27 Eastman ST, Mount Clemens, MI 48043
Local realty services provided by:CENTURY 21 Curran & Oberski
27 Eastman ST,Mtclemens, MI 48043
$215,000
- 3 Beds
- 1 Baths
- 1,800 sq. ft.
- Single family
- Active
Upcoming open houses
- Sun, Oct 2512:00 pm - 02:00 pm
Listed by: bradford lack
Office: berkshire hathaway homeservices kee realty scs
MLS#:58050225165
Source:MI_REALCOMP
Price summary
- Price:$215,000
- Price per sq. ft.:$119.44
About this home
***OPEN HOUSE SUNDAY OCT 25TH FROM 12 - 2PM*** Check out this beautiful, updated ranch located in a prime neighborhood. Home was built in 2000. Has 3 bedrooms, 1 bath, full partially finished basement with additional bedroom/office. This home has many updates. Roof (2024), HWT (2024), Furnace (2022), A/C (2020), Dishwasher (2025), Sump Pump (2024), New Patio (2023). Freshly painted throughout. You are walking distance from Downtown Mt Clemens that boasts summer festivals, restaurants, concerts, winter activities. etc. This home is clean, very well kept and a gem. Don't miss out set your showing today. Sale is contingent on seller finding a new home.
Contact an agent
Home facts
- Year built:2000
- Subdivision & Development:DON M DICKINSON (OUTLOT 3)
- Listing ID #:58050225165
- Added:2 day(s) ago
- Updated:October 23, 2026 at 10:05 AM
Rooms and interior
- Bedrooms:3
- Total bathrooms:1
- Full bathrooms:1
- Rooms Total:6
- Kitchen Description:Eat-in Kitchen
- Basement Description:Concrete, Full, Partially Finished, Sump Pump
- Living area:1,800 sq. ft.
Heating and cooling
- Cooling:Ceiling Fans, Central Air
- Heating:Forced Air, Natural Gas
Structure and exterior
- Year built:2000
- Building area:1,800 sq. ft.
- Lot area:0.14 Acres
- Architectural Style:Ranch
- Construction Materials:Brick
- Exterior Features:Patio, Porch
- Foundation Description:Basement
- Levels:One
Utilities
- Water:Water at Street
- Sewer:Public Sewer, Sewer at Street
Finances and disclosures
- Price:$215,000
- Price per sq. ft.:$119.44
- Tax amount:$4,797
Features and amenities
- Appliances:Dishwasher, Disposal, Dryer, Humidifier, Microwave, Oven, Range, Refrigerator, Washer
- Amenities:Cathedral Ceilings
Parking
- Parking description:On Street, Paved

New listings near 27 Eastman ST
- New
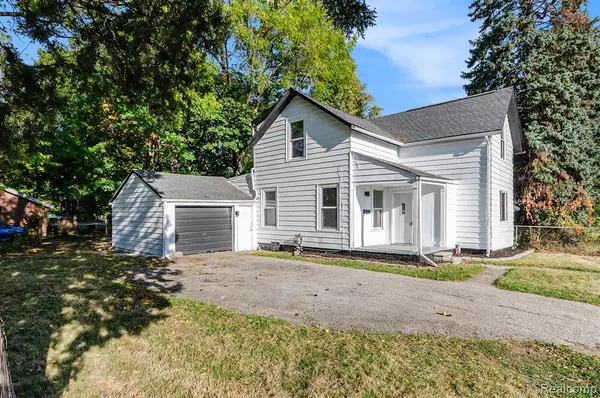 $179,900Active4 beds 1 baths1,576 sq. ft.
11 S Gratiot, Mount Clemens, MI 48043
MLS# 61040854Listed by: EXP REALTY MAIN - New
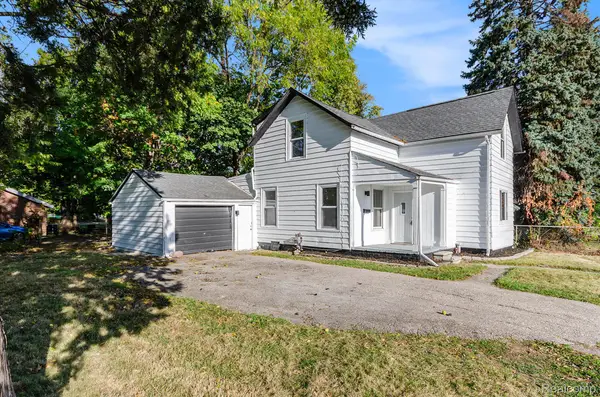 $179,900Active4 beds 1 baths1,576 sq. ft.
11 S Gratiot AVE, MtClemens, MI 48043
MLS# 20261084903Listed by: EXP REALTY MAIN - New
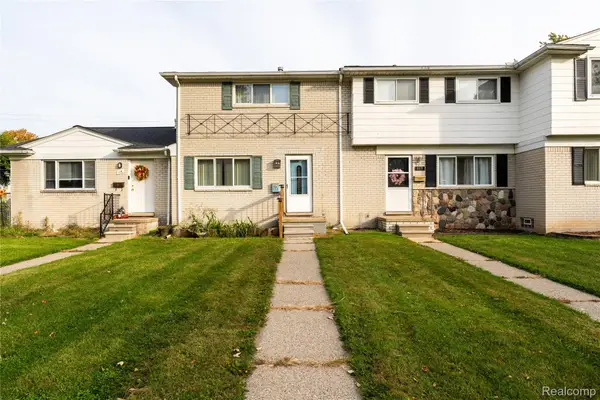 $119,900Active2 beds 2 baths1,020 sq. ft.
117 S Christine CIR # 117, MountClemens, MI 48043
MLS# 20261083079Listed by: RE/MAX ECLIPSE - New
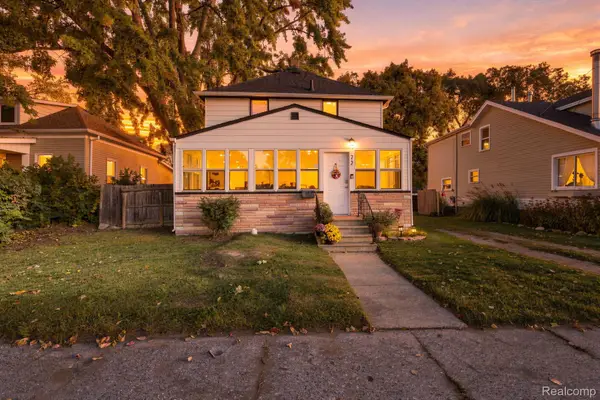 $199,900Active3 beds 2 baths1,392 sq. ft.
72 Clair ST, MountClemens, MI 48043
MLS# 20261083658Listed by: MARKET ELITE INC - New
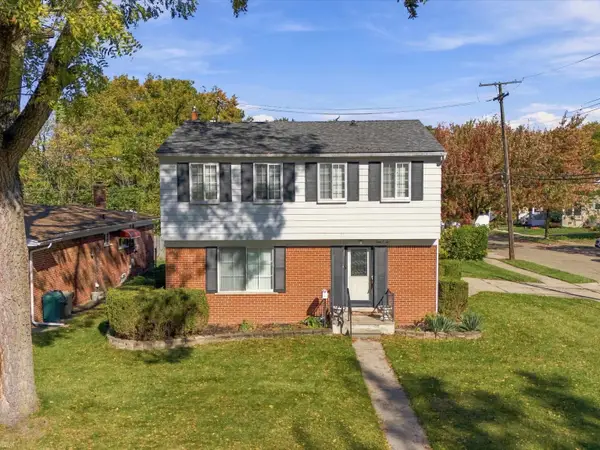 $260,000Active4 beds 2 baths1,558 sq. ft.
102 Lois, Mount Clemens, MI 48043
MLS# 50225349Listed by: REALTEAM REAL ESTATE - New
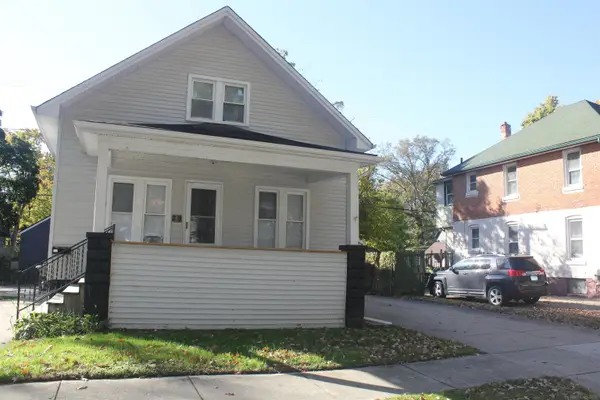 $199,900Active3 beds 1 baths1,300 sq. ft.
29 Ferrin, Mount Clemens, MI 48043
MLS# 50225332Listed by: KELLER WILLIAMS PAINT CREEK - New
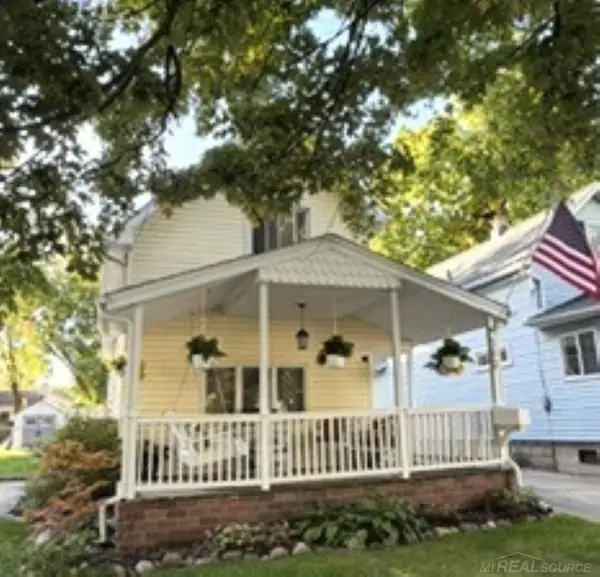 $274,900Active3 beds 2 baths1,400 sq. ft.
102 Smith, Mount Clemens, MI 48043
MLS# 50224631Listed by: USA #1 REALTY LLC 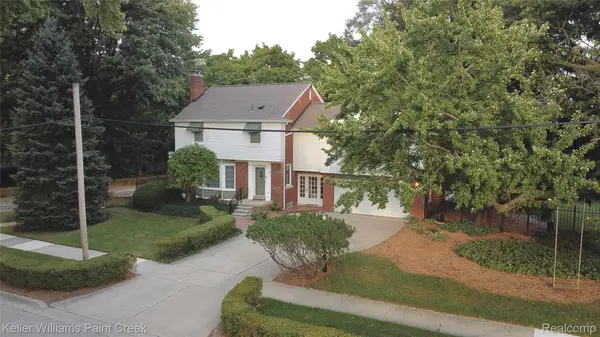 $400,000Active4 beds 3 baths2,527 sq. ft.
1405 Wellesley DR, MountClemens, MI 48043
MLS# 20261082123Listed by: KELLER WILLIAMS PAINT CREEK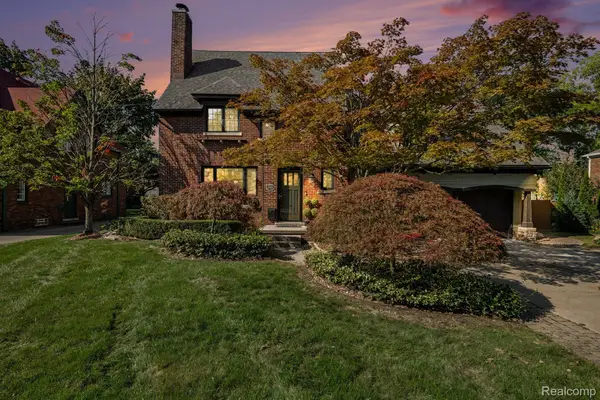 $599,900Active4 beds 3 baths4,576 sq. ft.
136 S Wilson Boulevard, MountClemens, MI 48043
MLS# 20261081317Listed by: MARKET ELITE INC


Protect your home and budget from life's surprises with an Assurant Home Warranty, backed by a partner that supports you through every step of homeownership. Explore Plans.
©2026 Century 21 Real Estate LLC. All rights reserved. CENTURY 21®, the CENTURY 21 Logo and C21® are service marks owned by Century 21 Real Estate LLC. Century 21 Real Estate LLC fully supports the principles of the Fair Housing Act and the Equal Opportunity Act. Each office is independently owned and operated. Listing information is deemed reliable but not guaranteed accurate.