
31 Fessenden Street, Mount Clemens, MI 48043
Local realty services provided by:CENTURY 21 Dynamic Realty
31 Fessenden Street,Mtclemens, MI 48043
$139,900
- 4 Beds
- 2 Baths
- 1,400 sq. ft.
- Single family
- Active
Listed by: joseph sinishtaj
Office: showtime realty
MLS#:20261039403
Source:MI_REALCOMP
Price summary
- Price:$139,900
- Price per sq. ft.:$99.93
About this home
Excellent investor opportunity in a great Mt Clemens neighborhood. Perfect for a flip, rental or even someone looking to use some elbow grease and enjoy instant equity. The home is turn key but could use some updates, etc.
Home features forced central air and A/C, has 4 bedrooms or 3 and enclosed office space. Nice deep basement. All info and measurements are approximations so be sure to verify. Listing Broker is owner
Contact an agent
Home facts
- Year built:1950
- Listing ID #:20261039403
- Added:1 day(s) ago
- Updated:May 29, 2026 at 07:58 PM
Rooms and interior
- Bedrooms:4
- Total bathrooms:2
- Full bathrooms:1
- Half bathrooms:1
- Rooms Total:7
- Basement Description:Unfinished
- Living area:1,400 sq. ft.
Heating and cooling
- Cooling:Central Air
- Heating:Forced Air, Natural Gas
Structure and exterior
- Year built:1950
- Building area:1,400 sq. ft.
- Lot area:0.12 Acres
- Architectural Style:Colonial
- Construction Materials:Aluminum Siding
- Exterior Features:Covered, Porch
- Foundation Description:Basement, Block
- Levels:Two
Utilities
- Water:Public
- Sewer:Public Sewer
Finances and disclosures
- Price:$139,900
- Price per sq. ft.:$99.93
- Tax amount:$3,376
Parking
- Parking description:Detached, Two Car Garage
- Garage spaces:2

New listings near 31 Fessenden Street
- New
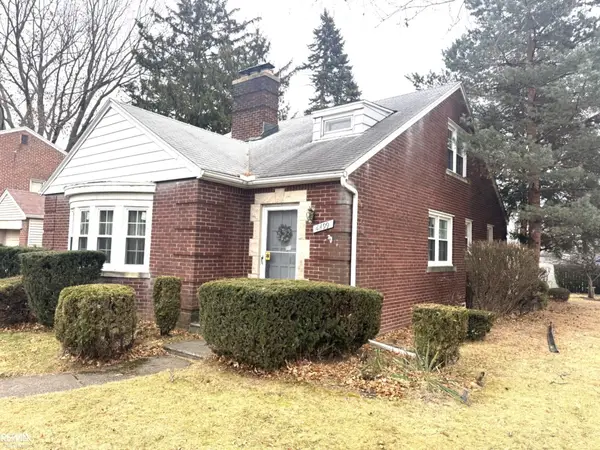 $195,000Active3 beds 2 baths1,842 sq. ft.
1499 Wellesley Dr DR, MtClemens, MI 48043
MLS# 58050209395Listed by: RE/MAX ADVISORS - New
 $165,000Active-- beds -- baths
16 Leslie Street, Mount Clemens, MI 48043
MLS# 26025442Listed by: REALTORS IN MICHIGAN - Open Sun, 12 to 2pmNew
 $215,000Active3 beds 2 baths1,119 sq. ft.
73 Smith, Mount Clemens, MI 48043
MLS# 50209270Listed by: BERKSHIRE HATHAWAY HOMESERVICES KEE REALTY - Open Sat, 1 to 3pmNew
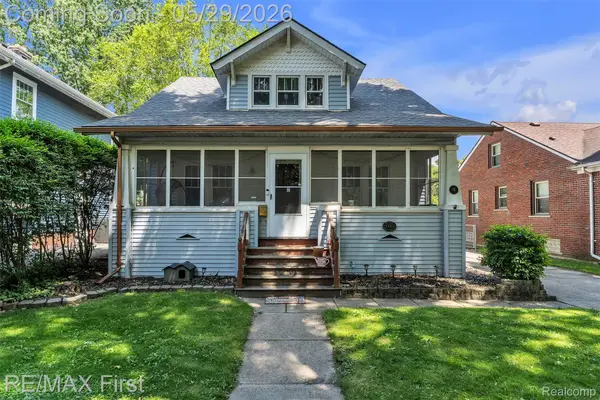 $224,900Active3 beds 2 baths1,260 sq. ft.
76 Gallup Street, MtClemens, MI 48043
MLS# 20261038603Listed by: RE/MAX FIRST - New
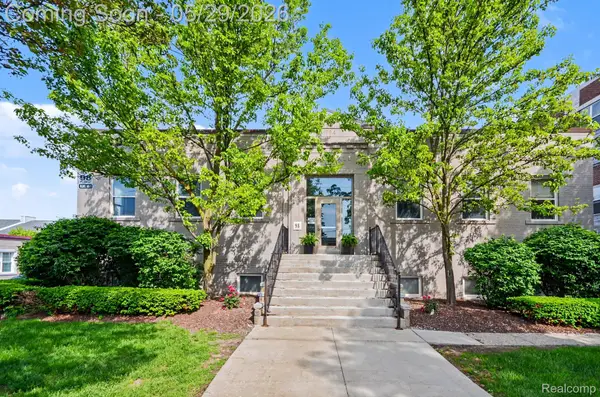 $160,000Active2 beds 1 baths1,200 sq. ft.
98 Northbound Gratiot Avenue #12, MtClemens, MI 48043
MLS# 20261038841Listed by: PREMIER AGENT NETWORK MICHIGAN LLC - New
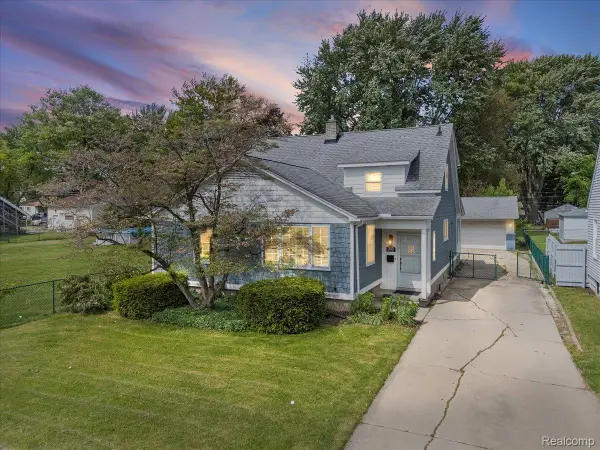 $240,000Active5 beds 2 baths1,846 sq. ft.
253 N Rose Street, MtClemens, MI 48043
MLS# 20261037825Listed by: RE/MAX ECLIPSE - Open Sat, 11am to 1pmNew
 $385,000Active4 beds 2 baths2,800 sq. ft.
219 Cass, Mount Clemens, MI 48043
MLS# 50208386Listed by: KW PLATINUM  $250,000Pending3 beds 2 baths1,414 sq. ft.
156 Moross, Mount Clemens, MI 48043
MLS# 60994295Listed by: EXP REALTY CLINTON TWP $239,900Active-- beds 5 baths1,969 sq. ft.
104 Grand Avenue, MtClemens, MI 48043
MLS# 20261033630Listed by: EXP REALTY MAIN


Protect your home and budget from life's surprises with an Assurant Home Warranty, backed by a partner that supports you through every step of homeownership. Explore Plans.
©2026 Century 21 Real Estate LLC. All rights reserved. CENTURY 21®, the CENTURY 21 Logo and C21® are service marks owned by Century 21 Real Estate LLC. Century 21 Real Estate LLC fully supports the principles of the Fair Housing Act and the Equal Opportunity Act. Each office is independently owned and operated. Listing information is deemed reliable but not guaranteed accurate.