
99 High, Mount Clemens, MI 48043
Local realty services provided by:CENTURY 21 Realty North
99 High,Mount Clemens, MI 48043
$274,900
- 3 Beds
- 3 Baths
- 1,756 sq. ft.
- Single family
- Pending
Listed by: margie farris
Office: kw platinum
MLS#:61021720
Source:MI_REALSOURCE
Price summary
- Price:$274,900
- Price per sq. ft.:$121.85
About this home
Beautifully maintained and tastefully decorated, this inviting 3-bedroom, 2-bath home offers 1,756 square feet of comfortable living space with a layout that feels both spacious and welcoming. The updated kitchen features stainless steel appliances and opens to a dedicated dining room with patio door to rear yard. Family room with natural fireplace and large picture window that offers plenty of natural light. Living room is anchored by 2nd fireplaces with gorgeous brick detail and unique see through feature creating a warm, shared focal point between spaces and enhancing the homes open, connected feel through the main living area. The home includes two sizable first floor bedrooms and an adorable updated bathroom with large vanity. Upstairs with huge 3rd bedroom that features sitting area/ media room or use as an office, also includes built-in dressers, recessed lighting, walk in closets, ceiling fan, and 2nd Full bath! Closets throughout are equipped with built in shelving units for added organization. Outside, the large, privacy fenced backyard is beautifully manicured and offers plenty of room to entertain, garden or simply enjoy the private space, with a patio and dedicated firepit area ready for summer evenings. A RARE, extra wide driveway leads to a heated and insulated 2 1/2 car garage along with full basement provides excellent storage and year round functionality. Basement has 3rd toilet can be finished for 3rd bath. Large shed. Washer and dryer stay....
Contact an agent
Home facts
- Year built:1952
- Subdivision & Development:Slush & Highs Sub
- Listing ID #:61021720
- Added:60 day(s) ago
- Updated:October 16, 2026 at 07:56 AM
Rooms and interior
- Bedrooms:3
- Total bathrooms:3
- Full bathrooms:2
- Half bathrooms:1
- Rooms Total:11
- Dining Description:On Entry Level
- Kitchen Description:Dishwasher, Disposal, Microwave, On Entry Level, Range/Oven, Refrigerator
- Bedroom Description:Bedroom 1 on Entry Level, Bedroom 2 on Second Level, Bedroom 3 on Entry Level
- Basement Description:Partially Finished
- Living area:1,756 sq. ft.
Heating and cooling
- Cooling:Ceiling Fan(s), Central A/C
- Heating:Forced Air, Natural Gas
Structure and exterior
- Year built:1952
- Building area:1,756 sq. ft.
- Lot area:0.19 Acres
- Architectural Style:Bungalow
- Construction Materials:Aluminum, Brick
- Exterior Features:Fenced Yard, Patio
- Foundation Description:Basement
- Levels:1 1/2 Story
Utilities
- Water:Public Water
Finances and disclosures
- Price:$274,900
- Price per sq. ft.:$121.85
- Tax amount:$4,624
Features and amenities
- Appliances:Dishwasher, Disposal, Dryer, Microwave, Range/Oven, Refrigerator, Washer
- Laundry features:Dryer, On Basement Level, Washer
Parking
- Parking description:Detached Garage, Direct Access Garage, Electric in Garage, Garage Door Opener, Heated Garage
- Garage spaces:3
 Provided through IDX via MiRealSource. Courtesy of MiRealSource Shareholder. Copyright MiRealSource. The information published and disseminated by MiRealSource is communicated verbatim, without change by MiRealSource, as filed with MiRealSource by its members. The accuracy of all information, regardless of source, is not guaranteed or warranted. All information should be independently verified. Copyright 2026 MiRealSource. All rights reserved. The information provided hereby constitutes proprietary information of MiRealSource, Inc. and its shareholders, affiliates and licensees and may not be reproduced or transmitted in any form or by any means, electronic or mechanical, including photocopy, recording, scanning or any information storage and retrieval system, without written permission from MiRealSource, Inc.
New listings near 99 High
- Coming Soon
 $199,900Coming Soon3 beds 2 baths1,392 sq. ft.
72 Clair, Mount Clemens, MI 48043
MLS# 61039330Listed by: MARKET ELITE INC - New
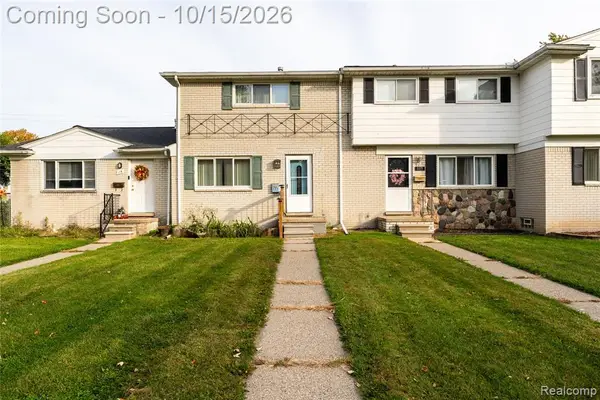 $119,900Active2 beds 2 baths1,020 sq. ft.
117 S Christine #117, Mount Clemens, MI 48043
MLS# 61038513Listed by: RE/MAX ECLIPSE - New
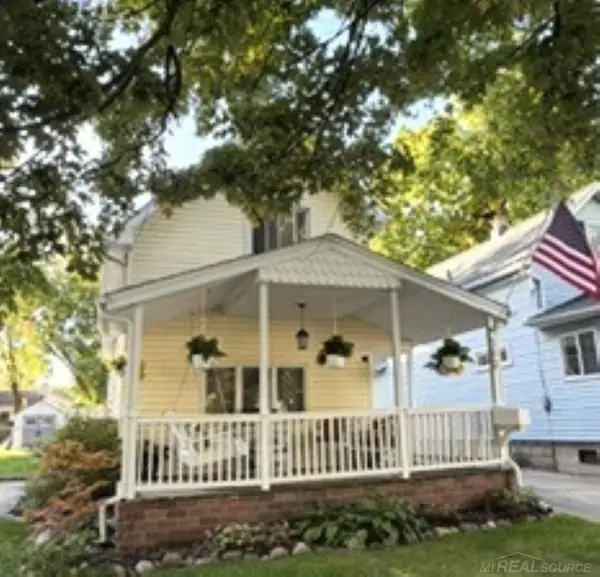 $274,900Active3 beds 2 baths1,400 sq. ft.
102 Smith, Mount Clemens, MI 48043
MLS# 50224631Listed by: USA #1 REALTY LLC - New
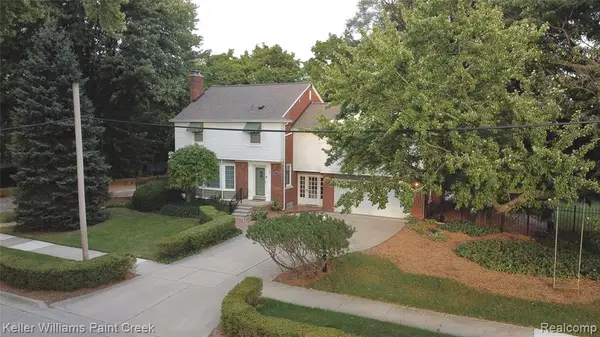 $400,000Active4 beds 3 baths2,527 sq. ft.
1405 Wellesley, Mount Clemens, MI 48043
MLS# 61037761Listed by: KELLER WILLIAMS PAINT CREEK - New
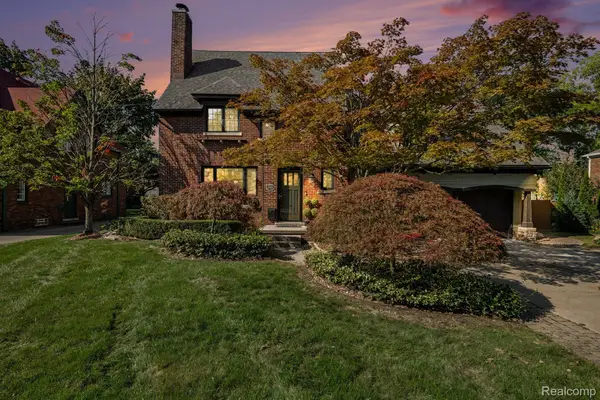 $599,900Active4 beds 3 baths4,576 sq. ft.
136 S Wilson Boulevard, MountClemens, MI 48043
MLS# 20261081317Listed by: MARKET ELITE INC - New
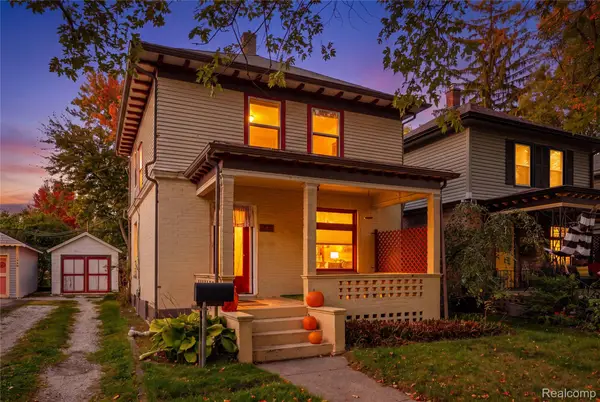 $179,900Active3 beds 2 baths1,800 sq. ft.
22 High Street, MountClemens, MI 48043
MLS# 20261081130Listed by: RE/MAX NOIRE - New
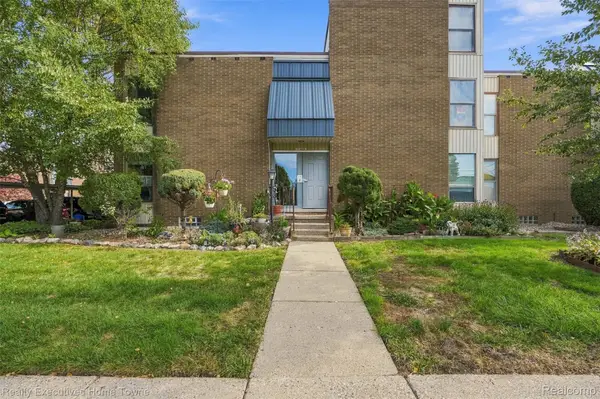 $80,000Active1 beds 1 baths680 sq. ft.
27 Dickinson ST # A, MountClemens, MI 48043
MLS# 20261081501Listed by: REALTY EXECUTIVES HOME TOWNE - New
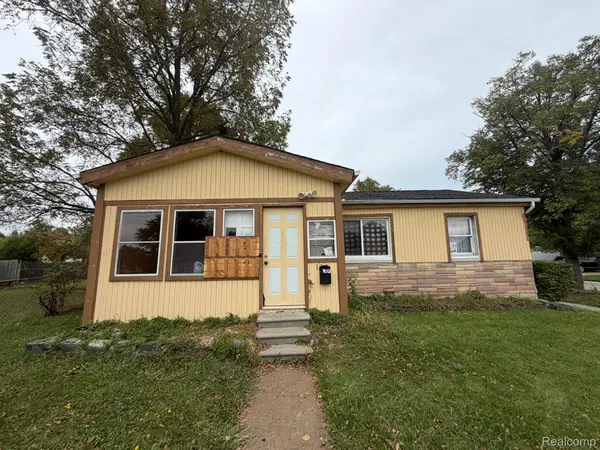 $69,000Active3 beds 2 baths1,000 sq. ft.
130 Clemens Street, MountClemens, MI 48043
MLS# 20261080412Listed by: GSA ELITE REALTY 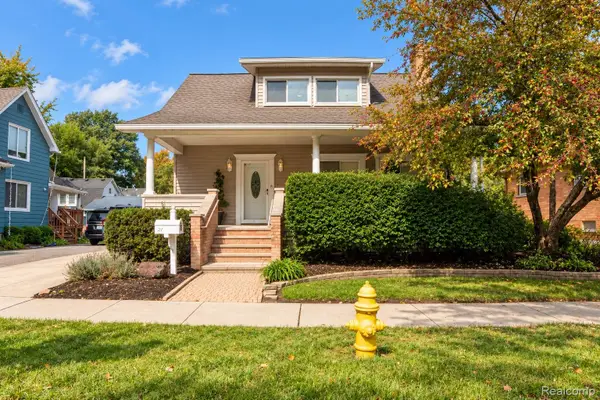 $225,000Active2 beds 2 baths2,695 sq. ft.
21 5th Street, MountClemens, MI 48043
MLS# 20261080006Listed by: CLYDE REALTY LLC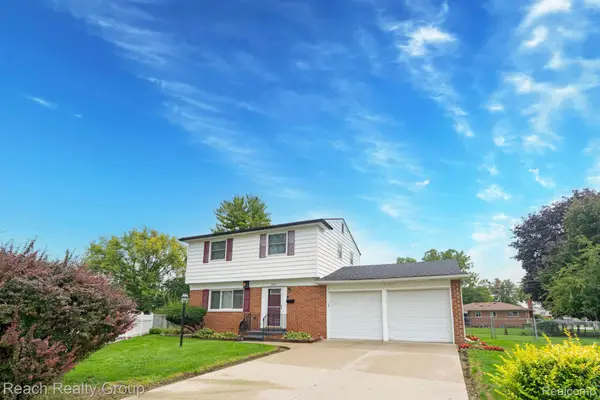 $225,000Active3 beds 2 baths1,730 sq. ft.
200 Clinton River Court E, MountClemens, MI 48043
MLS# 20261077191Listed by: REACH REALTY GROUP


Protect your home and budget from life's surprises with an Assurant Home Warranty, backed by a partner that supports you through every step of homeownership. Explore Plans.
©2026 Century 21 Real Estate LLC. All rights reserved. CENTURY 21®, the CENTURY 21 Logo and C21® are service marks owned by Century 21 Real Estate LLC. Century 21 Real Estate LLC fully supports the principles of the Fair Housing Act and the Equal Opportunity Act. Each office is independently owned and operated. Listing information is deemed reliable but not guaranteed accurate.