
1022 Lorene, Mount Morris, MI 48458
Local realty services provided by:CENTURY 21 Signature Realty
1022 Lorene,Mount Morris, MI 48458
$99,900
- 4 Beds
- 2 Baths
- 1,320 sq. ft.
- Single family
- Active
Listed by: ryan mcfarlane
Office: mcfarlane group real estate llc.
MLS#:61037524
Source:MI_REALSOURCE
Price summary
- Price:$99,900
- Price per sq. ft.:$52.09
About this home
This 4 bedroom, 2 bath cape cod is warm and inviting with lots of daylight and loads of character! Nice size living room with coved ceilings! The kitchen with breakfast nook and a formal dining area offers plenty of cabinets and counter space! Plenty of room for family meals and entertaining! There are 2 bedrooms on the main floor and 2 bedrooms located on the second floor. The partially finished basement (needs flooring) offers many possibilities! There is also 1.5 car attached garage! The yard even offers a shed for additional storage!
Contact an agent
Home facts
- Year built:1945
- Subdivision & Development:Stanley Park
- Listing ID #:61037524
- Added:19 day(s) ago
- Updated:October 29, 2026 at 10:48 AM
Rooms and interior
- Bedrooms:4
- Total bathrooms:2
- Full bathrooms:2
- Rooms Total:10
- Dining Description:On Entry Level
- Kitchen Description:On Entry Level
- Bedroom Description:Bedroom 1 on Second Level, Bedroom 2 on Entry Level, Bedroom 3 on Entry Level, Bedroom 4 on Second Level
- Basement Description:Partially Finished
- Living area:1,320 sq. ft.
Heating and cooling
- Heating:Baseboard, Hot Water, Natural Gas
Structure and exterior
- Year built:1945
- Building area:1,320 sq. ft.
- Lot area:0.18 Acres
- Architectural Style:Cape Cod
- Construction Materials:Aluminum
- Foundation Description:Basement
- Levels:2 Story
Utilities
- Water:Private Well
Finances and disclosures
- Price:$99,900
- Price per sq. ft.:$52.09
- Tax amount:$3,166
Parking
- Parking description:Attached Garage
- Garage spaces:2
 Provided through IDX via MiRealSource. Courtesy of MiRealSource Shareholder. Copyright MiRealSource. The information published and disseminated by MiRealSource is communicated verbatim, without change by MiRealSource, as filed with MiRealSource by its members. The accuracy of all information, regardless of source, is not guaranteed or warranted. All information should be independently verified. Copyright 2026 MiRealSource. All rights reserved. The information provided hereby constitutes proprietary information of MiRealSource, Inc. and its shareholders, affiliates and licensees and may not be reproduced or transmitted in any form or by any means, electronic or mechanical, including photocopy, recording, scanning or any information storage and retrieval system, without written permission from MiRealSource, Inc. MI_REALSOURCE Member Broker: Andrew Hauck
New listings near 1022 Lorene
- New
 $129,900Active4 beds 2 baths2,048 sq. ft.
7241 Neff, Mount Morris, MI 48458
MLS# 61042498Listed by: RE/MAX SELECT - New
 $19,900Active3 beds 2 baths
4242 Dolan, Flint, MI 48504
MLS# 61042286Listed by: POWER HOUSE GROUP REALTY - New
 $189,900Active5 beds 2 baths1,984 sq. ft.
8346 Woolfit, Mount Morris, MI 48458
MLS# 61042114Listed by: REALTY EXECUTIVES MAIN ST LLC - New
 $260,000Active3 beds 2 baths1,350 sq. ft.
4356 N Elms, Flushing, MI 48433
MLS# 61042121Listed by: OPENDOOR BROKERAGE LLC - New
 $25,000Active2 Acres
V/L Clio Rd, Mount Morris, MI 48458
MLS# 61041878Listed by: THE SEDLARIK GROUP REALTY LLC - New
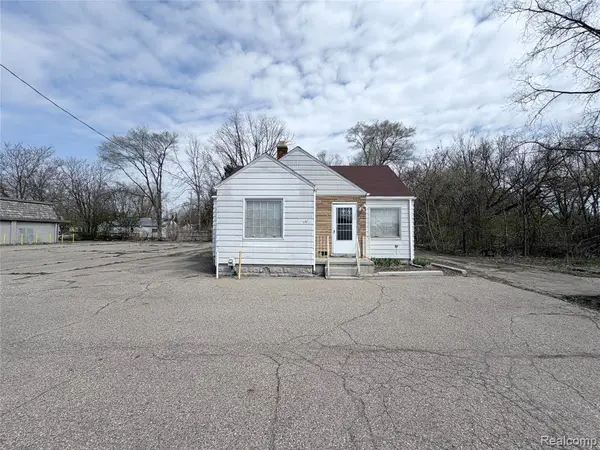 $42,900Active2 beds 1 baths932 sq. ft.
3106 W Pierson, Flint, MI 48504
MLS# 61041937Listed by: BEYCOME BROKERAGE REALTY LLC - New
 $99,000Active3 beds 1 baths1,146 sq. ft.
1128 W Stanley, Mount Morris, MI 48458
MLS# 61041883Listed by: EXP REALTY - FENTON - New
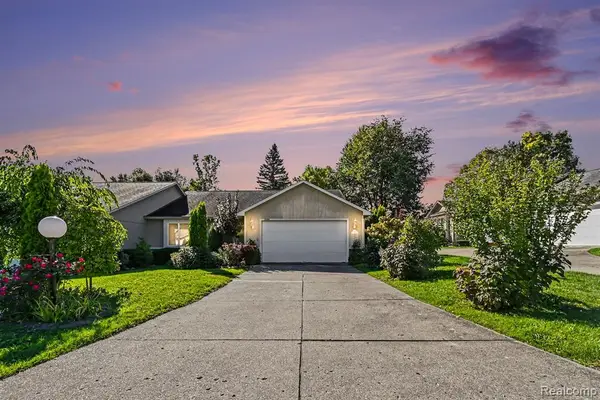 $224,900Active2 beds 2 baths1,548 sq. ft.
5566 Hickory, Flushing, MI 48433
MLS# 61041753Listed by: RED FOX REALTY LLC - New
 $156,000Active3 beds 1 baths1,470 sq. ft.
8211 Nixon, Mount Morris, MI 48458
MLS# 50225804Listed by: MICHIGAN HOMES REAL ESTATE - New
 $60,000Active3 beds 1 baths700 sq. ft.
1412 Tremont, Flint, MI 48505
MLS# 61040954Listed by: KMH REAL ESTATE LLC


Protect your home and budget from life's surprises with an Assurant Home Warranty, backed by a partner that supports you through every step of homeownership. Explore Plans.
©2026 Century 21 Real Estate LLC. All rights reserved. CENTURY 21®, the CENTURY 21 Logo and C21® are service marks owned by Century 21 Real Estate LLC. Century 21 Real Estate LLC fully supports the principles of the Fair Housing Act and the Equal Opportunity Act. Each office is independently owned and operated. Listing information is deemed reliable but not guaranteed accurate.