8211 Nixon AVE, Mount Morris, MI 48458
Local realty services provided by:CENTURY 21 Dynamic Realty
8211 Nixon AVE,Mtmorris, MI 48458
$156,000
- 3 Beds
- 1 Baths
- 1,470 sq. ft.
- Single family
- Active
Listed by: lori hackett
Office: michigan homes real estate
MLS#:5050225804
Source:MI_REALCOMP
Price summary
- Price:$156,000
- Price per sq. ft.:$106.12
About this home
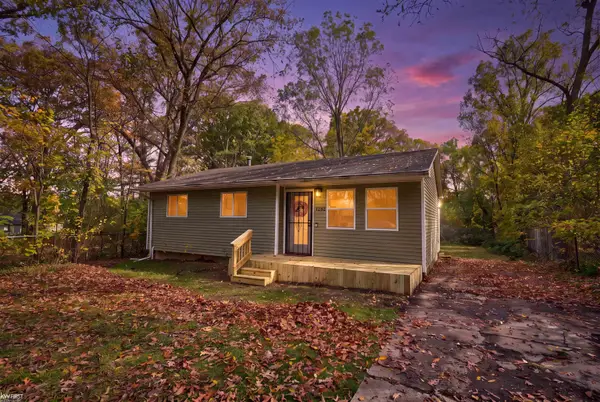
Welcome home to this inviting 1,470 sq. ft. ranch offering 3 bedrooms and plenty of space to make your own! Enjoy the convenience of new flooring throughout and a kitchen featuring stainless steel appliances included. Major updates include a newer furnace, central air conditioning, and hot water heater, giving you added peace of mind. Step outside and enjoy the large fenced double lot, offering plenty of room for entertaining, gardening, pets, or simply relaxing outdoors. The property also features a 2.5-car garage with electricity and a garage door opener, providing ample space for vehicles, storage, hobbies, or a workshop. With its spacious layout, valuable updates, generous outdoor space, and oversized garage, this ranch home is full of possibilities. Don't miss your opportunity to make this property your own!
Contact an agent
Home facts
- Year built:1964
- Subdivision & Development:DETROIT HEIGHTS
- Listing ID #:5050225804
- Added:1 day(s) ago
- Updated:October 23, 2026 at 09:58 PM
Rooms and interior
- Bedrooms:3
- Total bathrooms:1
- Full bathrooms:1
- Rooms Total:7
- Living area:1,470 sq. ft.
Heating and cooling
- Cooling:Ceiling Fans, Central Air
- Heating:Forced Air, Natural Gas
Structure and exterior
- Year built:1964
- Building area:1,470 sq. ft.
- Lot area:0.4 Acres
- Architectural Style:Ranch
- Construction Materials:Aluminum Siding
- Exterior Features:Deck, Porch
- Foundation Description:Crawl Space
- Levels:One
Utilities
- Water:Public
- Sewer:Public Sewer
Finances and disclosures
- Price:$156,000
- Price per sq. ft.:$106.12
- Tax amount:$2,587
Features and amenities
- Appliances:Dryer, Oven, Range, Refrigerator, Washer
- Amenities:High Speed Internet
Parking
- Parking description:Detached, Electricity In Garage, Garage Door Opener, Two and Half Car Garage
- Garage spaces:2.5

New listings near 8211 Nixon AVE
- New
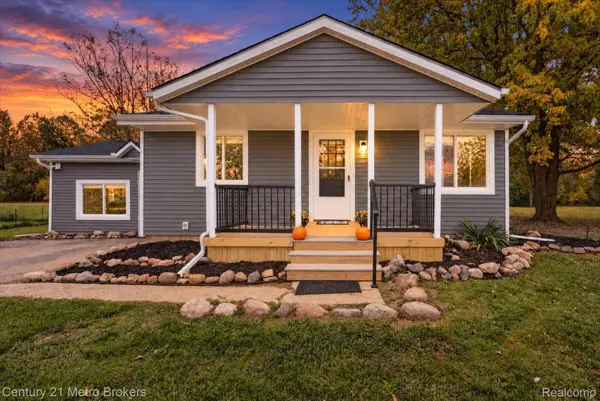
 $185,000Active2 beds 2 baths1,440 sq. ft.
8062 Neff RD, MtMorris, MI 48458
MLS# 20261083032Listed by: CENTURY 21 METRO BROKERS - New
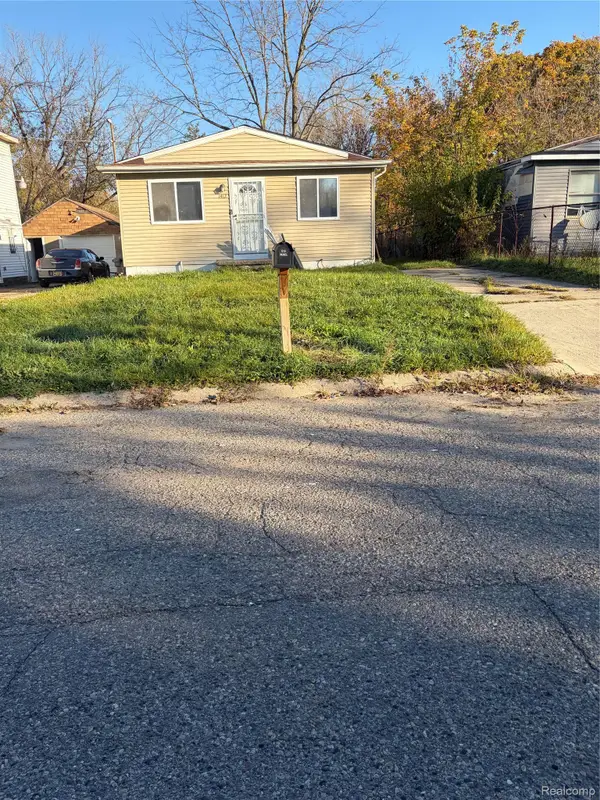 $60,000Active3 beds 1 baths700 sq. ft.
1412 Tremont AVE, Flint, MI 48505
MLS# 20261085655Listed by: KMH REAL ESTATE LLC - New
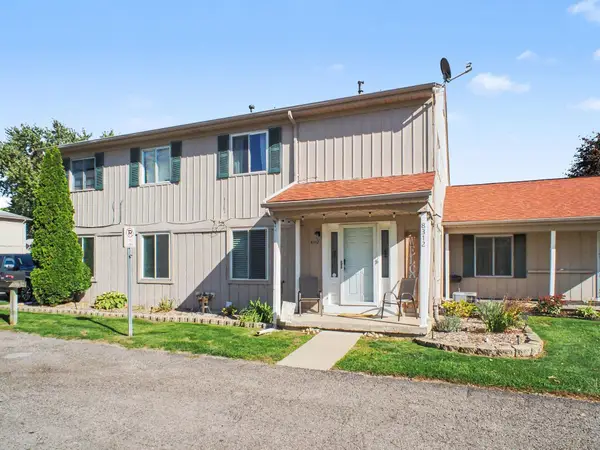 $89,900Active2 beds 2 baths1,017 sq. ft.
8312 N Genesee, Mount Morris, MI 48458
MLS# 50225557Listed by: HAMADYROBINSON, REALTORS - New
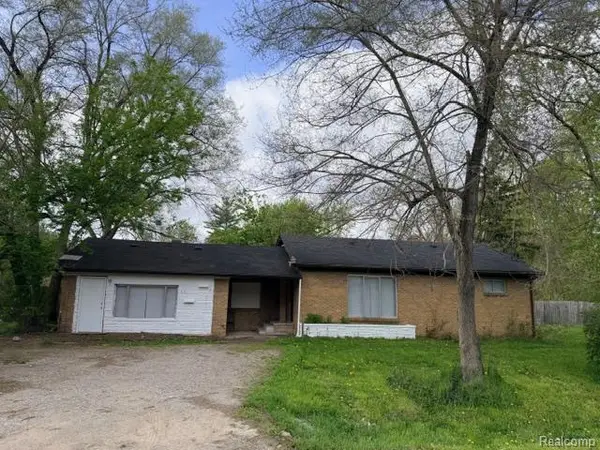 $38,900Active3 beds 2 baths1,400 sq. ft.
3091 Bertha AVE, Flint, MI 48504
MLS# 20261083085Listed by: THE AGENCY OF GATEWAY - New
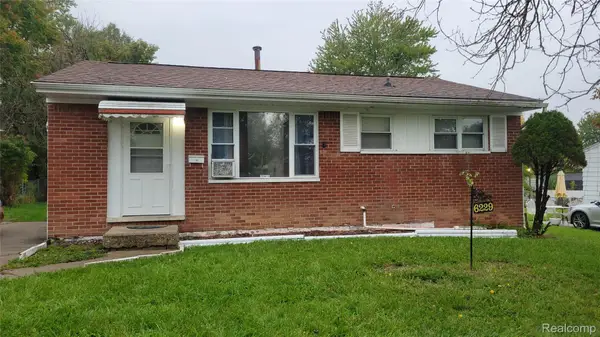 $60,000Active3 beds 1 baths900 sq. ft.
6229 Otoole LN, MtMorris, MI 48458
MLS# 20261083610Listed by: AMERICAN ASSOCIATES INC - New
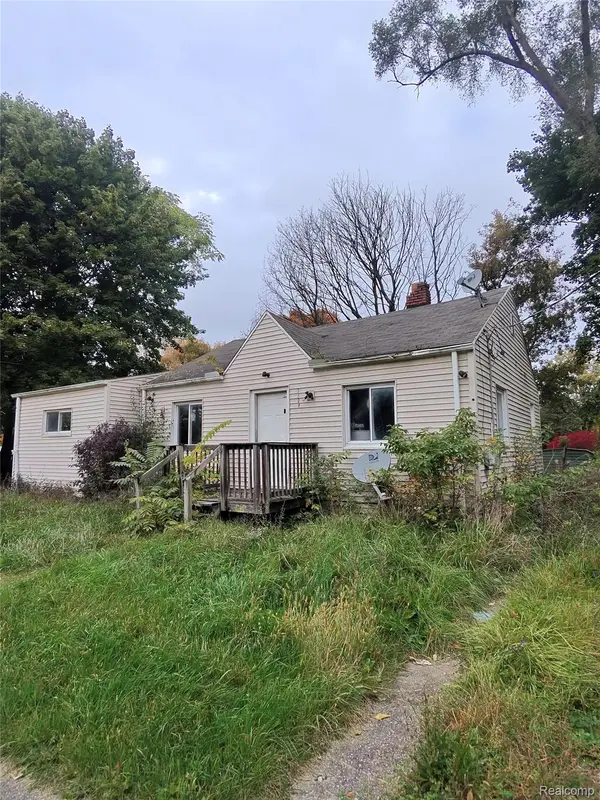 $20,000Active3 beds 1 baths900 sq. ft.
3108 W Ridgeway AVE, Flint, MI 48504
MLS# 20261083648Listed by: 21 UNITED REALTY - New
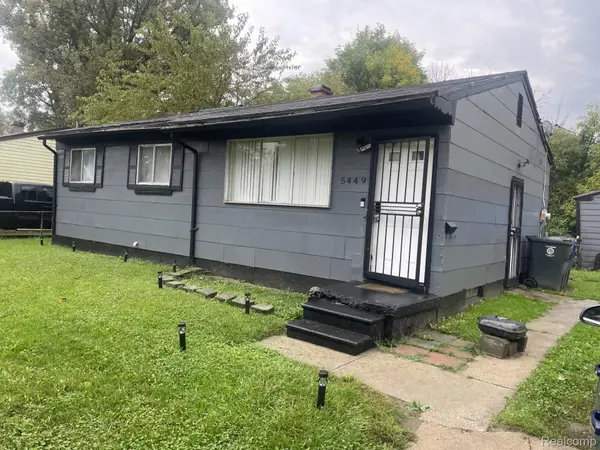 $60,000Active3 beds 1 baths864 sq. ft.
5449 Stiffler RD, Flint, MI 48505
MLS# 20261083958Listed by: RED FOX REALTY LLC - New
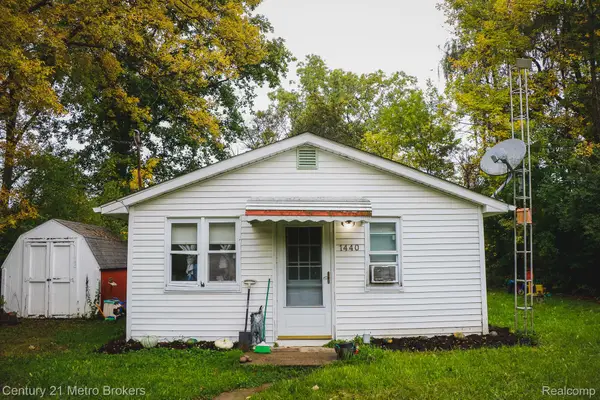 $29,999Active1 beds 1 baths520 sq. ft.
1440 W Yale Avenue, Flint, MI 48505
MLS# 20261077601Listed by: CENTURY 21 METRO BROKERS - New
 $79,900Active3 beds 1 baths854 sq. ft.
1282 W Cass AVE, Flint, MI 48505
MLS# 5050225231Listed by: KELLER WILLIAMS FIRST


Protect your home and budget from life's surprises with an Assurant Home Warranty, backed by a partner that supports you through every step of homeownership. Explore Plans.
©2026 Century 21 Real Estate LLC. All rights reserved. CENTURY 21®, the CENTURY 21 Logo and C21® are service marks owned by Century 21 Real Estate LLC. Century 21 Real Estate LLC fully supports the principles of the Fair Housing Act and the Equal Opportunity Act. Each office is independently owned and operated. Listing information is deemed reliable but not guaranteed accurate.