
324 Wilson, Mount Morris, MI 48458
Local realty services provided by:CENTURY 21 Signature Realty
324 Wilson,Mount Morris, MI 48458
$120,000
- 2 Beds
- 1 Baths
- 800 sq. ft.
- Single family
- Active
Listed by: elizabeth bice
Office: b & b realty solutions
MLS#:61043438
Source:MI_REALSOURCE
Price summary
- Price:$120,000
- Price per sq. ft.:$133.33
About this home
Welcome home! 342 Wilson ave is a cozy and inviting two bedroom and one full bath home. Featuring beautiful tall expansive ceilings in the living room and a flowing yet functional layout. Sitting conveniently located near local amenities this home has a fenced yard for your fur friends as well as a detached garage and ample parking. Basement is partially finished and does have a functional shower as well as laundry area. Being both move-in-ready and Appliances staying with the home makes it great for a first time buyer, or investor wanting to add to their rental portfolio. Measurements approximated, buyers and agents to verify.
Contact an agent
Home facts
- Year built:1955
- Subdivision & Development:Cleveland Park
- Listing ID #:61043438
- Added:2 day(s) ago
- Updated:November 03, 2026 at 09:14 PM
Rooms and interior
- Bedrooms:2
- Total bathrooms:1
- Full bathrooms:1
- Rooms Total:6
- Dining Description:On Entry Level
- Kitchen Description:On Entry Level
- Bedroom Description:Bedroom 1 on Entry Level, Bedroom 2 on Entry Level
- Basement Description:Partially Finished
- Living area:800 sq. ft.
Heating and cooling
- Heating:Forced Air, Natural Gas
Structure and exterior
- Year built:1955
- Building area:800 sq. ft.
- Lot area:0.12 Acres
- Architectural Style:Ranch
- Construction Materials:Wood
- Foundation Description:Basement
- Levels:1 Story
Utilities
- Water:Public Water
Finances and disclosures
- Price:$120,000
- Price per sq. ft.:$133.33
- Tax amount:$1,715
Parking
- Parking description:Detached Garage
- Garage spaces:2
 Provided through IDX via MiRealSource. Courtesy of MiRealSource Shareholder. Copyright MiRealSource. The information published and disseminated by MiRealSource is communicated verbatim, without change by MiRealSource, as filed with MiRealSource by its members. The accuracy of all information, regardless of source, is not guaranteed or warranted. All information should be independently verified. Copyright 2026 MiRealSource. All rights reserved. The information provided hereby constitutes proprietary information of MiRealSource, Inc. and its shareholders, affiliates and licensees and may not be reproduced or transmitted in any form or by any means, electronic or mechanical, including photocopy, recording, scanning or any information storage and retrieval system, without written permission from MiRealSource, Inc. MI_REALSOURCE Member Broker: Andrew Hauck
New listings near 324 Wilson
- New
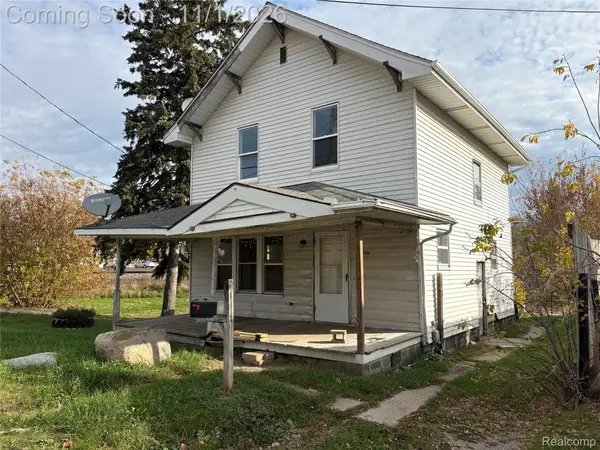 $72,000Active3 beds 1 baths1,144 sq. ft.
11630 N Saginaw ST, MtMorris, MI 48458
MLS# 20261088148Listed by: REALTY PROFESSIONALS - New
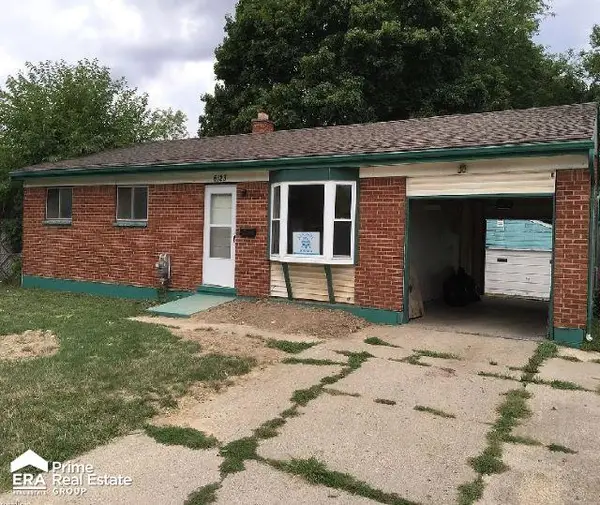 $50,000Active3 beds 2 baths916 sq. ft.
6123 Palmetto, Mount Morris, MI 48458
MLS# 50226387Listed by: ERA PRIME REAL ESTATE GROUP - New
 $234,900Active3 beds 2 baths1,274 sq. ft.
5184 E Mount Morris, Mount Morris, MI 48458
MLS# 61042977Listed by: FULL CIRCLE REAL ESTATE GROUP LLC  $129,900Pending4 beds 2 baths2,048 sq. ft.
7241 Neff, Mount Morris, MI 48458
MLS# 61042498Listed by: RE/MAX SELECT- New
 $25,000Active2 Acres
V/L Clio Rd, Mount Morris, MI 48458
MLS# 61041878Listed by: THE SEDLARIK GROUP REALTY LLC - New
 $25,000Active2 Acres
V/L Clio Rd, MtMorris, MI 48458
MLS# 20261086521Listed by: THE SEDLARIK GROUP REALTY LLC  $156,000Active3 beds 1 baths1,470 sq. ft.
8211 Nixon, Mount Morris, MI 48458
MLS# 50225804Listed by: MICHIGAN HOMES REAL ESTATE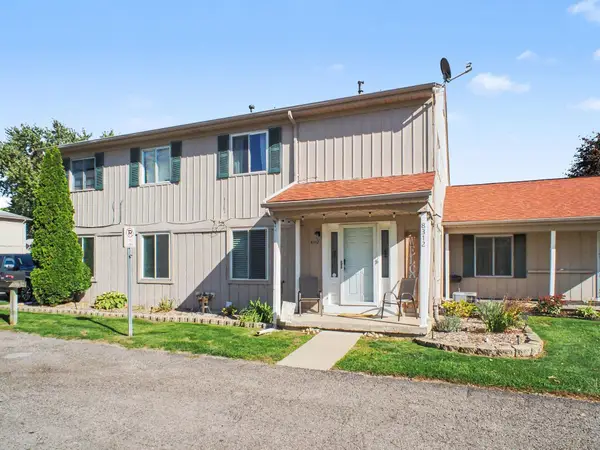 $89,900Active2 beds 2 baths1,017 sq. ft.
8312 N Genesee, Mount Morris, MI 48458
MLS# 50225557Listed by: HAMADYROBINSON, REALTORS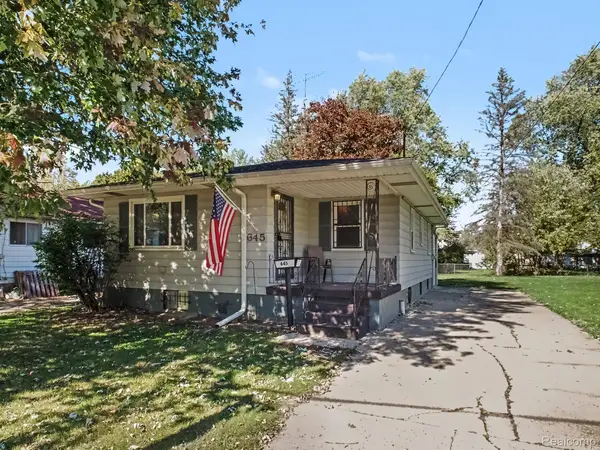 $109,900Active2 beds 2 baths1,476 sq. ft.
645 Elm ST, MtMorris, MI 48458
MLS# 20261084745Listed by: HAMADY ROBINSON, REALTORS


Protect your home and budget from life's surprises with an Assurant Home Warranty, backed by a partner that supports you through every step of homeownership. Explore Plans.
©2026 Century 21 Real Estate LLC. All rights reserved. CENTURY 21®, the CENTURY 21 Logo and C21® are service marks owned by Century 21 Real Estate LLC. Century 21 Real Estate LLC fully supports the principles of the Fair Housing Act and the Equal Opportunity Act. Each office is independently owned and operated. Listing information is deemed reliable but not guaranteed accurate.