
7282 Neff, Mount Morris, MI 48458
Local realty services provided by:CENTURY 21 Northland
Listed by: gary hobson
Office: remax edge
MLS#:50222748
Source:MI_REALSOURCE
Price summary
- Price:$134,700
- Price per sq. ft.:$112.25
About this home
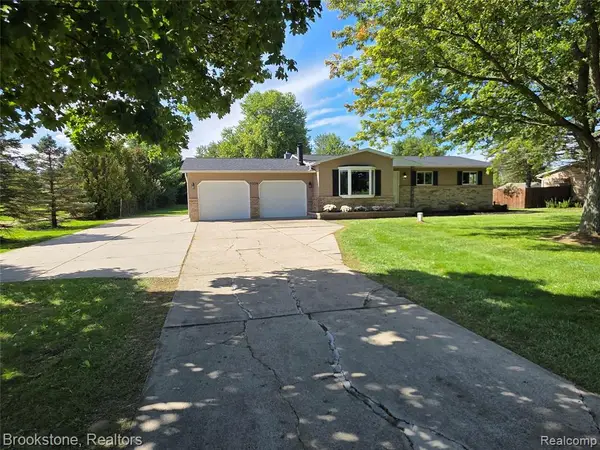
Welcome to this spacious 3-bedroom ranch offering 1,465 sq. ft. of comfortable living space in Mt. Morris! Enjoy an abundance of outdoor and storage options with a fully fenced-in yard, large patio, three storage sheds, and an impressive 33x24 pole barn (new metal roof in 2021). Relax year-round in the bright Florida room. Inside, key updates provide complete peace of mind, including a new furnace (2023), fresh interior paint (2026), and brand-new carpet in one bedroom. To top it off, a comprehensive home warranty is included. Move-in ready with room for all your vehicles, hobbies, and storage needs—schedule your private tour today
Contact an agent
Home facts
- Year built:1955
- Subdivision & Development:Elmcrest Gardens
- Listing ID #:50222748
- Added:9 day(s) ago
- Updated:October 03, 2026 at 10:44 AM
Rooms and interior
- Bedrooms:3
- Total bathrooms:1
- Full bathrooms:1
- Dining Description:On Entry Level
- Kitchen Description:On Entry Level, Range/Oven, Refrigerator
- Bedroom Description:Bedroom 1 on Entry Level, Bedroom 2 on Entry Level, Bedroom 3 on Entry Level
- Basement Description:Block
- Living area:1,200 sq. ft.
Heating and cooling
- Cooling:Ceiling Fan(s), Central A/C
- Heating:Forced Air, Natural Gas
Structure and exterior
- Year built:1955
- Building area:1,200 sq. ft.
- Lot area:0.5 Acres
- Architectural Style:Ranch
- Construction Materials:Vinyl Siding
- Exterior Features:Fenced Yard, Porch
- Foundation Description:Block, Crawl
- Levels:1 Story
Utilities
- Water:Public Water
- Sewer:Public Sanitary
Finances and disclosures
- Price:$134,700
- Price per sq. ft.:$112.25
- Tax amount:$1,198
Features and amenities
- Appliances:Range/Oven, Refrigerator, Washer
- Laundry features:Washer
- Amenities:Cable/Internet Available
Parking
- Parking description:On Street Parking
 Provided through IDX via MiRealSource. Courtesy of MiRealSource Shareholder. Copyright MiRealSource. The information published and disseminated by MiRealSource is communicated verbatim, without change by MiRealSource, as filed with MiRealSource by its members. The accuracy of all information, regardless of source, is not guaranteed or warranted. All information should be independently verified. Copyright 2026 MiRealSource. All rights reserved. The information provided hereby constitutes proprietary information of MiRealSource, Inc. and its shareholders, affiliates and licensees and may not be reproduced or transmitted in any form or by any means, electronic or mechanical, including photocopy, recording, scanning or any information storage and retrieval system, without written permission from MiRealSource, Inc. MI_REALSOURCE Member Broker: Brad Platt
New listings near 7282 Neff
- New
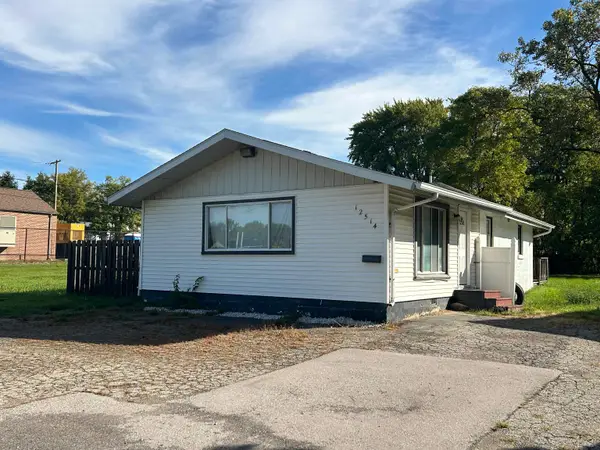 $49,000Active1 beds 1 baths1,100 sq. ft.
12514 N Saginaw, Mount Morris, MI 48458
MLS# 50223758Listed by: GREAT LAKES REAL ESTATE ADVISORS - New
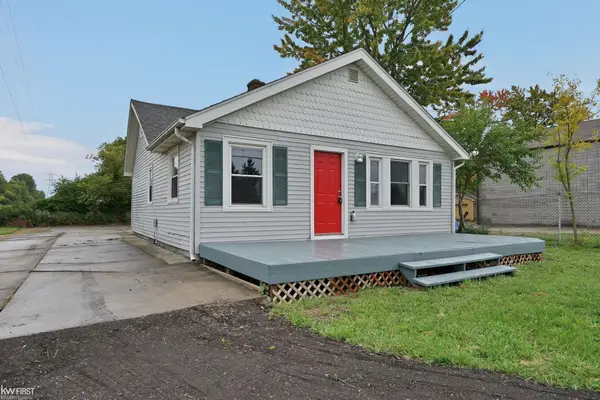 $125,000Active3 beds 1 baths900 sq. ft.
8508 N Saginaw, Mount Morris, MI 48458
MLS# 50223623Listed by: KELLER WILLIAMS FIRST - New
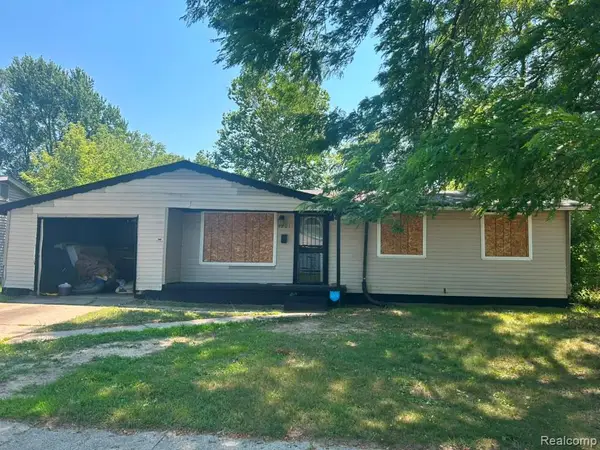 $38,900Active3 beds 2 baths1,025 sq. ft.
1201 Oleander, Mount Morris, MI 48458
MLS# 61035276Listed by: U.S. INVESTOR GROUP - New
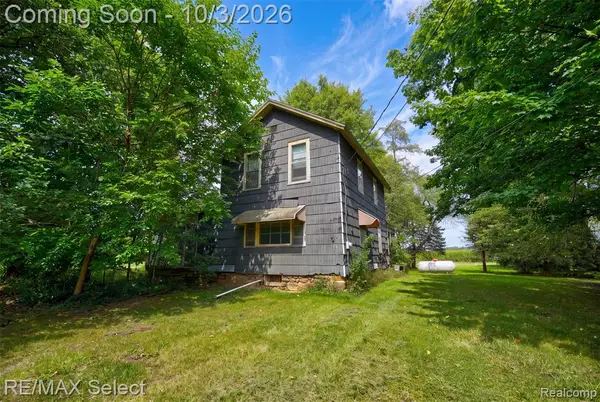 $99,900Active3 beds 1 baths1,654 sq. ft.
8296 N Center, Mount Morris, MI 48458
MLS# 61035164Listed by: RE/MAX SELECT 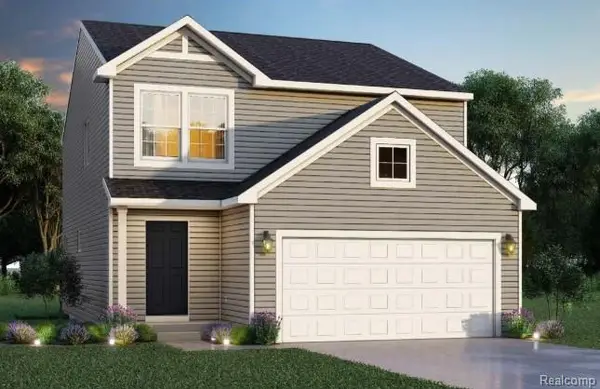 $350,590Pending4 beds 3 baths1,909 sq. ft.
6260 Tommy, Mount Morris, MI 48458
MLS# 61034643Listed by: ALLEN EDWIN REALTY- New
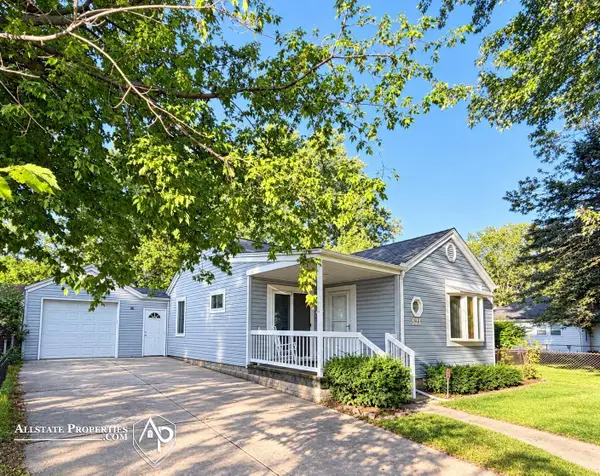 $135,000Active3 beds 1 baths1,369 sq. ft.
521 Oak, Mount Morris, MI 48458
MLS# 50223376Listed by: ALLSTATE PROPERTIES.COM - New
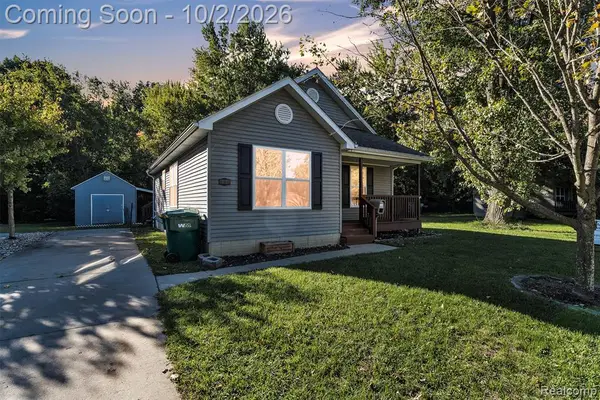 $165,000Active3 beds 2 baths1,086 sq. ft.
11419 Read, Mount Morris, MI 48458
MLS# 61033916Listed by: KW PROFESSIONALS - New
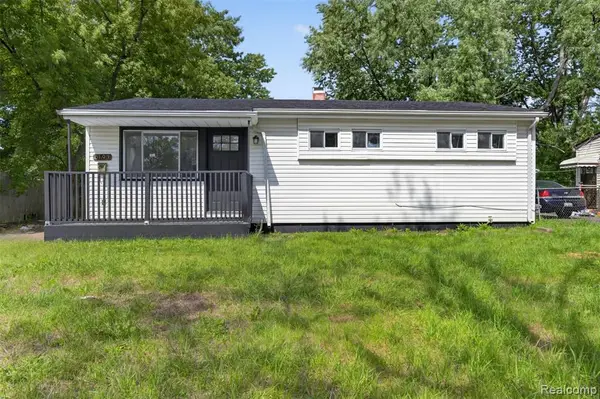 $124,900Active3 beds 1 baths1,100 sq. ft.
6193 Natchez, Mount Morris, MI 48458
MLS# 61033850Listed by: REAL ESTATE FOR A CAUSE - New
 $245,000Active5 beds 2 baths1,198 sq. ft.
7379 N Linden, Mount Morris, MI 48458
MLS# 61033277Listed by: BROOKSTONE, REALTORS LLC


Protect your home and budget from life's surprises with an Assurant Home Warranty, backed by a partner that supports you through every step of homeownership. Explore Plans.
©2026 Century 21 Real Estate LLC. All rights reserved. CENTURY 21®, the CENTURY 21 Logo and C21® are service marks owned by Century 21 Real Estate LLC. Century 21 Real Estate LLC fully supports the principles of the Fair Housing Act and the Equal Opportunity Act. Each office is independently owned and operated. Listing information is deemed reliable but not guaranteed accurate.