
7341 Red Maple DR, Mount Morris, MI 48458
Local realty services provided by:CENTURY 21 Affiliated
7341 Red Maple DR,Mtmorris, MI 48458
$300,000
- 4 Beds
- 3 Baths
- 2,014 sq. ft.
- Single family
- Active
Listed by: ranae hendricks
Office: epique realty
MLS#:20261082219
Source:MI_REALCOMP
Price summary
- Price:$300,000
- Price per sq. ft.:$148.96
About this home
Amazing opportunity to own this beautiful newer home offering over 2,000 square feet, four spacious bedrooms, and two and a half baths! The thoughtfully designed floor plan maximizes space without sacrificing room sizes, storage, or amenities.
The main level features an open concept design connecting the great room, dining area, and kitchen. The kitchen offers a large custom island, gorgeous backsplash, attractive white cabinetry, granite countertops, stainless steel appliances, and a walk in pantry. A versatile flex room, half bath, and generous closet complete the first floor. Updated blinds can be found throughout the home.
Upstairs, you will find four spacious bedrooms and the convenience of a second floor laundry room. The primary suite features a large walk in closet and a beautifully renovated private bathroom designed for relaxation, complete with a freestanding soaking tub, separate glass enclosed tiled shower, granite countertops, two sinks, and an additional closet. Each of the three additional bedrooms has a walk in closet and shares a second full bathroom with granite countertops. An oversized hallway closet provides even more storage.
The unfinished basement with an egress window is a blank slate ready for your finishing touches. Outside, enjoy the cozy fire pit and trees planted throughout the backyard. Conveniently located near major expressways, this home offers the benefits of newer construction without the builder delays or wait times. With immediate occupancy and kitchen appliances included, there is nothing left to do but move in and make it your own!...
Contact an agent
Home facts
- Year built:2023
- Subdivision & Development:WOODSIDE TRAILS CONDO
- Listing ID #:20261082219
- Added:3 day(s) ago
- Updated:October 13, 2026 at 10:02 AM
Rooms and interior
- Bedrooms:4
- Total bathrooms:3
- Full bathrooms:2
- Half bathrooms:1
- Rooms Total:9
- Basement Description:Unfinished
- Living area:2,014 sq. ft.
Heating and cooling
- Cooling:Central Air
- Heating:Forced Air, Natural Gas
Structure and exterior
- Year built:2023
- Building area:2,014 sq. ft.
- Lot area:0.34 Acres
- Architectural Style:Traditional
- Construction Materials:Vinyl Siding
- Foundation Description:Basement, Brick Mortar, Poured
- Levels:Two
Utilities
- Water:Public
- Sewer:Sewer at Street
Finances and disclosures
- Price:$300,000
- Price per sq. ft.:$148.96
- Tax amount:$6,354
Features and amenities
- Appliances:Dishwasher, Dryer, Free Standing Electric Oven, Free Standing Refrigerator, Microwave, Washer
Parking
- Parking description:Attached, Two Car Garage
- Garage spaces:2

New listings near 7341 Red Maple DR
- New
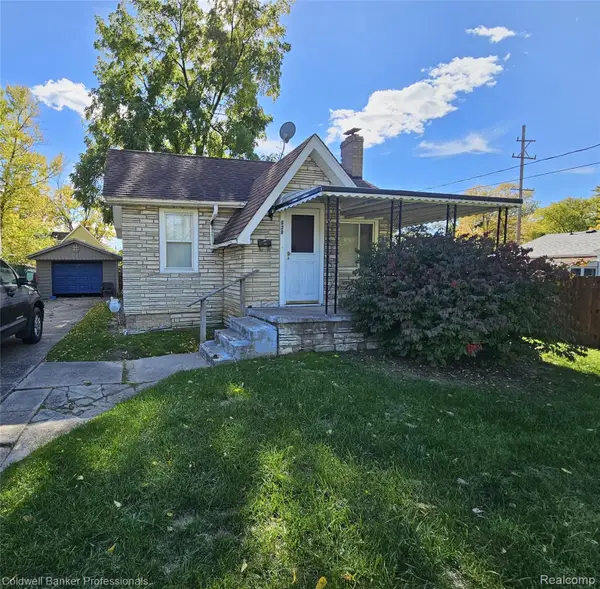 $48,000Active2 beds 1 baths932 sq. ft.
620 Maple ST, MtMorris, MI 48458
MLS# 20261082298Listed by: COLDWELL BANKER PROFESSIONALS - New
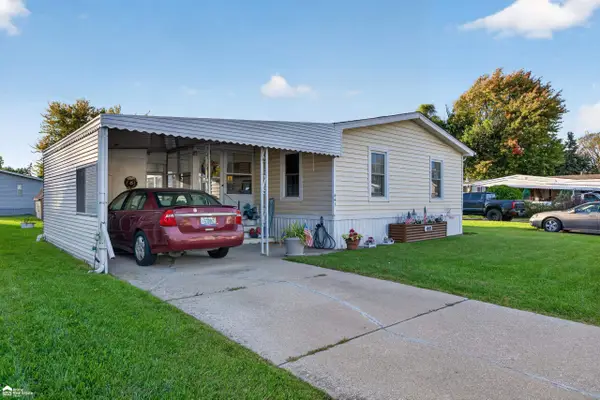 $39,900Active3 beds 2 baths
441 Selkirk, Mount Morris, MI 48458
MLS# 50224518Listed by: ERA PRIME REAL ESTATE GROUP - New
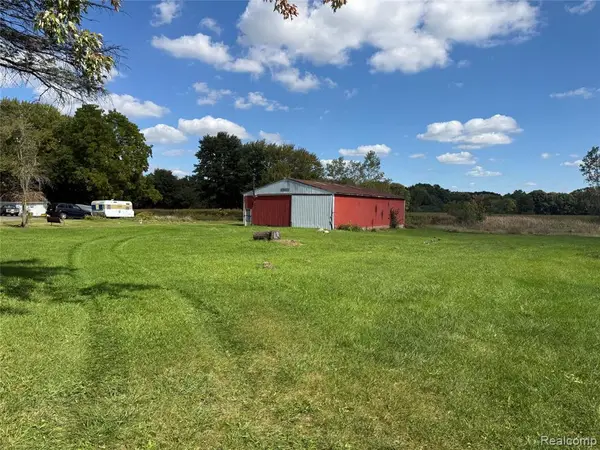 $69,999Active1.01 Acres
0 N Bray Road, Mount Morris, MI 48458
MLS# 61037098Listed by: WENTWORTH REAL ESTATE GROUP - New
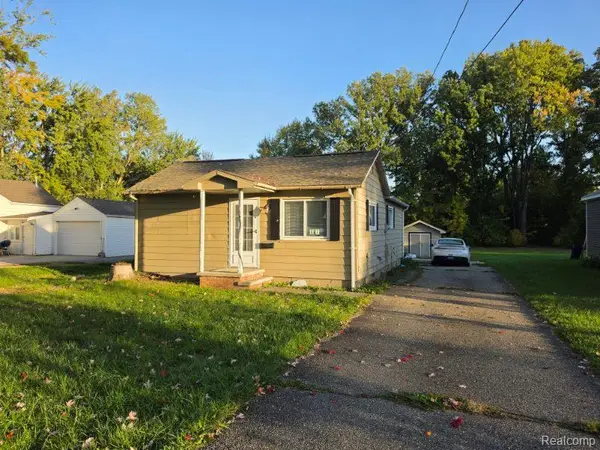 $74,900Active2 beds 1 baths864 sq. ft.
567 Helen Street, MtMorris, MI 48458
MLS# 20261081124Listed by: REALTY EXECUTIVES MAIN ST LLC - New
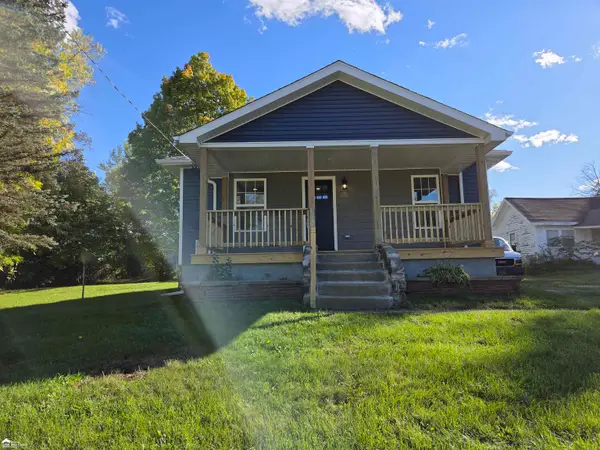 $174,900Active3 beds 1 baths1,118 sq. ft.
906 Maple, Mount Morris, MI 48458
MLS# 50223924Listed by: ERA PRIME REAL ESTATE GROUP - New
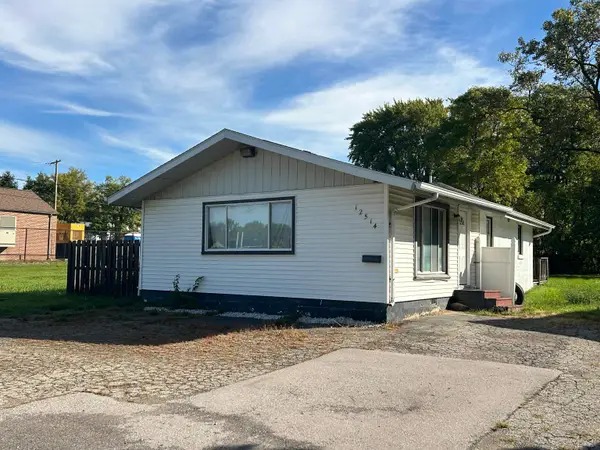 $49,000Active1 beds 1 baths1,100 sq. ft.
12514 N Saginaw, Mount Morris, MI 48458
MLS# 50223758Listed by: GREAT LAKES REAL ESTATE ADVISORS 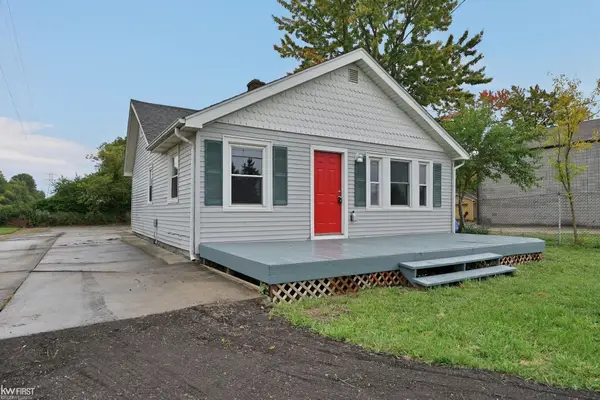 $119,900Active3 beds 1 baths900 sq. ft.
8508 N Saginaw, Mount Morris, MI 48458
MLS# 50223623Listed by: KELLER WILLIAMS FIRST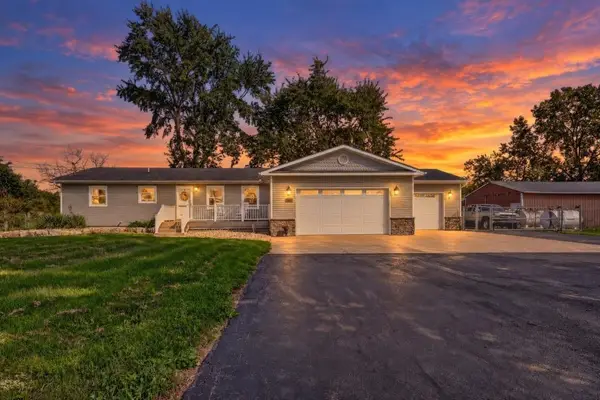 $419,900Active3 beds 2 baths1,056 sq. ft.
6460 N Jennings, Mount Morris, MI 48458
MLS# 50223385Listed by: DANE SELTZER REAL ESTATE GROUP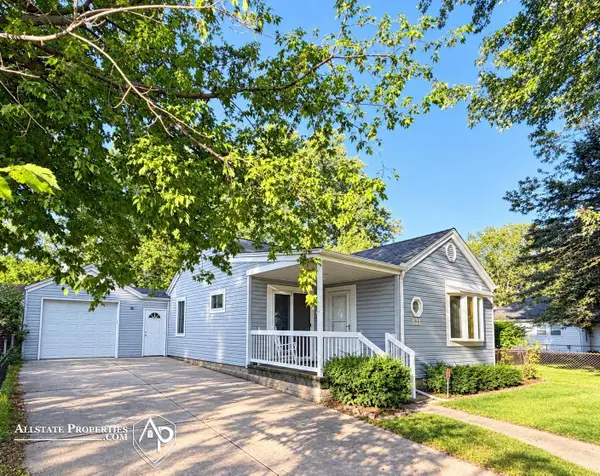 $135,000Active3 beds 1 baths1,369 sq. ft.
521 Oak, Mount Morris, MI 48458
MLS# 50223376Listed by: ALLSTATE PROPERTIES.COM


Protect your home and budget from life's surprises with an Assurant Home Warranty, backed by a partner that supports you through every step of homeownership. Explore Plans.
©2026 Century 21 Real Estate LLC. All rights reserved. CENTURY 21®, the CENTURY 21 Logo and C21® are service marks owned by Century 21 Real Estate LLC. Century 21 Real Estate LLC fully supports the principles of the Fair Housing Act and the Equal Opportunity Act. Each office is independently owned and operated. Listing information is deemed reliable but not guaranteed accurate.