
8083 Flintlock, Mount Morris, MI 48458
Local realty services provided by:CENTURY 21 Northland
8083 Flintlock,Mount Morris, MI 48458
$349,900
- 3 Beds
- 2 Baths
- 1,697 sq. ft.
- Single family
- Active
Listed by: connie yeaster
Office: independent realty inc.
MLS#:50211481
Source:MI_REALSOURCE
Price summary
- Price:$349,900
- Price per sq. ft.:$206.19
About this home
Immaculate 3 Bedroom home-absolutely Gorgeous! Kitchen has all new cabinets w/Granite Countertops, built in range/oven and microwave w/Spectacular Vent/Hood surrounded by a Huge Bar w/seating area. There is also a open area for a desk or currently used as a Breakfast Nook surrounded by Windows w/that Northern light. Laundry inside closet/Kitchen. Open floor plan that includes a Dining area w/Patio door leading to Deck w/enough room in the lower level for a Hot Tub on those must needed relaxing times. Living Room w/cathedral ceiling, gas Fireplace (not completely connected) and ledge area for all your treasures to be displayed. Step down the hall to the remodeled full Bath, Bedrooms and Master Bedroom w/remodeled Master Bath. Full basement, ready to be completed and attached 2 car Garage. Nice size yard and in a neighborhood w/nice homes and paved roads. Full Home Generac System in place.
Contact an agent
Home facts
- Year built:1997
- Subdivision & Development:Lexington Farms
- Listing ID #:50211481
- Added:47 day(s) ago
- Updated:August 02, 2026 at 10:28 AM
Rooms and interior
- Bedrooms:3
- Total bathrooms:2
- Full bathrooms:2
- Rooms Total:7
- Dining Description:On Entry Level
- Kitchen Description:Dishwasher, On Entry Level, Range/Oven
- Bedroom Description:Bedroom 1 on Entry Level, Bedroom 2 on Entry Level, Bedroom 3 on Entry Level
- Basement Description:Full, Partially Finished, Poured
- Living area:1,697 sq. ft.
Heating and cooling
- Cooling:Ceiling Fan(s), Central A/C
- Heating:Forced Air, Natural Gas
Structure and exterior
- Year built:1997
- Building area:1,697 sq. ft.
- Lot area:0.49 Acres
- Architectural Style:Ranch
- Construction Materials:Vinyl Siding, Vinyl Trim
- Exterior Features:Deck, Porch
- Foundation Description:Basement, Poured
- Levels:1 Story
Utilities
- Water:Public Water
- Sewer:Public Sanitary
Finances and disclosures
- Price:$349,900
- Price per sq. ft.:$206.19
- Tax amount:$5,117
Features and amenities
- Appliances:Dishwasher, Range/Oven
- Amenities:Cathedral/Vaulted Ceiling, Sump Pump, Walk-In Closet, Window Treatment(s)
Parking
- Parking description:2 Spaces, Attached Garage, Direct Access Garage, Electric in Garage, Garage Door Opener
- Garage spaces:2
 Provided through IDX via MiRealSource. Courtesy of MiRealSource Shareholder. Copyright MiRealSource. The information published and disseminated by MiRealSource is communicated verbatim, without change by MiRealSource, as filed with MiRealSource by its members. The accuracy of all information, regardless of source, is not guaranteed or warranted. All information should be independently verified. Copyright 2026 MiRealSource. All rights reserved. The information provided hereby constitutes proprietary information of MiRealSource, Inc. and its shareholders, affiliates and licensees and may not be reproduced or transmitted in any form or by any means, electronic or mechanical, including photocopy, recording, scanning or any information storage and retrieval system, without written permission from MiRealSource, Inc. MI_REALSOURCE Member Broker: Brad Platt
New listings near 8083 Flintlock
- New
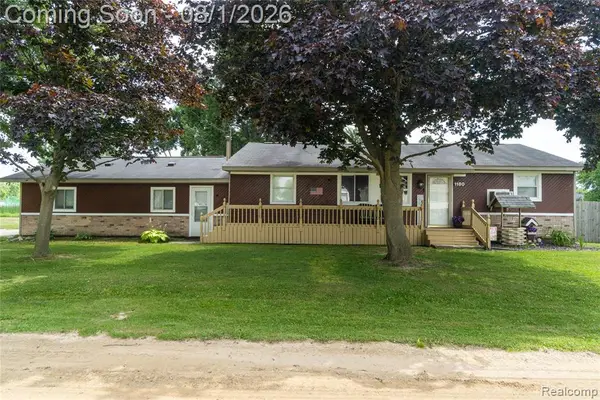 $150,000Active3 beds 1 baths1,232 sq. ft.
1180 Haven, Mount Morris, MI 48458
MLS# 61016818Listed by: KEY EXCHANGE REALTY - New
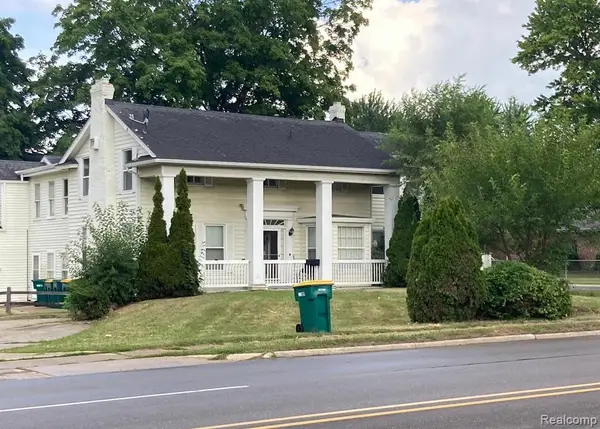 $229,900Active-- beds 5 baths
12205 N Saginaw, Mount Morris, MI 48458
MLS# 61016829Listed by: C2C REAL ESTATE GROUP - New
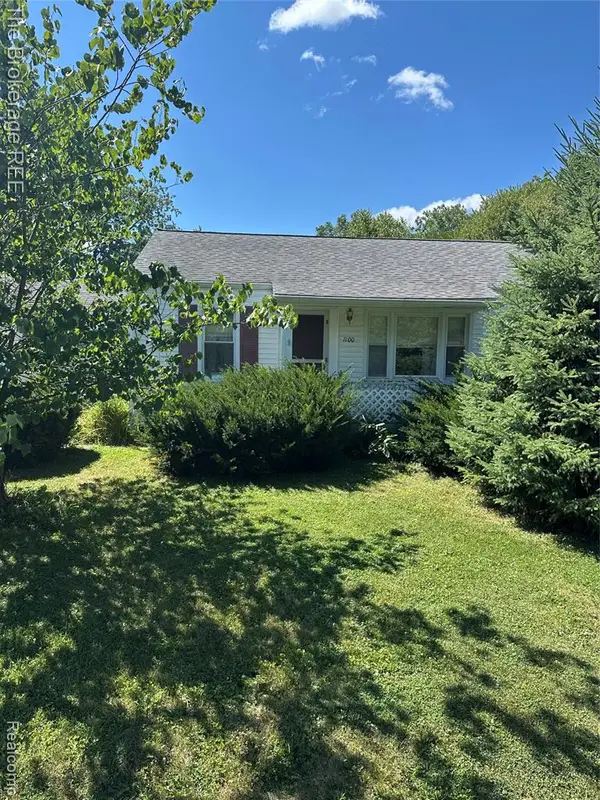 $99,000Active2 beds 1 baths864 sq. ft.
1100 Haven, Mount Morris, MI 48458
MLS# 61016441Listed by: THE BROKERAGE REAL ESTATE ENTHUSIASTS - Coming Soon
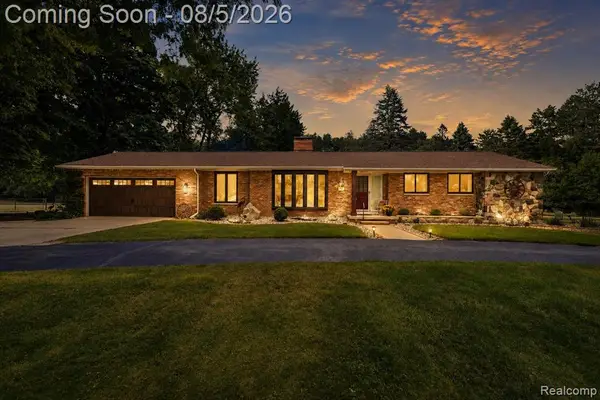 $373,899Coming Soon5 beds 3 baths
6478 W Stanley, Mount Morris, MI 48458
MLS# 61015697Listed by: PRIME REAL ESTATE & ASSOCIATES - New
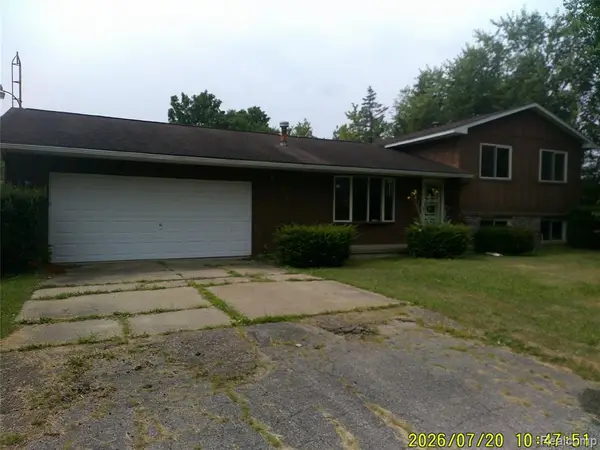 $217,000Active3 beds 2 baths1,520 sq. ft.
5176 E Dodge, Mount Morris, MI 48458
MLS# 61014163Listed by: MCFARLANE GROUP REAL ESTATE LLC - New
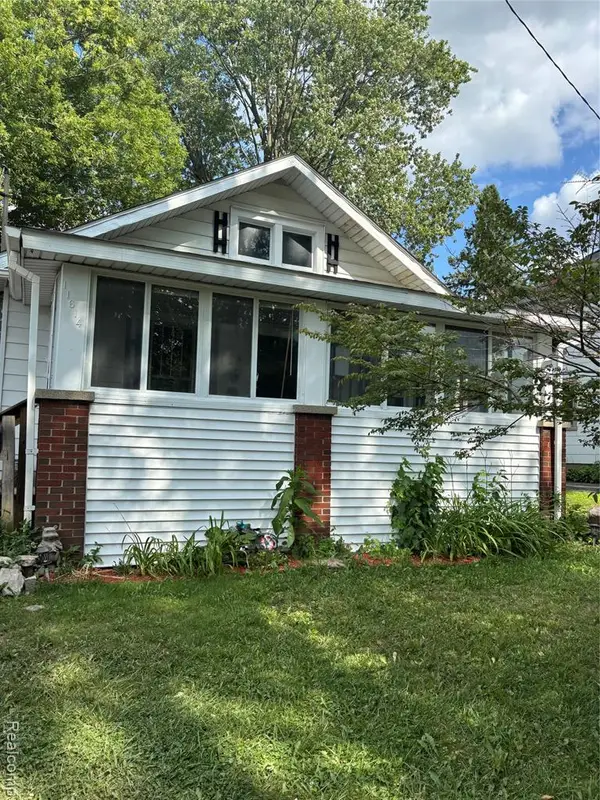 $118,000Active2 beds 1 baths800 sq. ft.
11614 Temperance, Mount Morris, MI 48458
MLS# 61014095Listed by: AAA MCNAMARA PROPERTIES INC - New
 $114,900Active3 beds 2 baths1,517 sq. ft.
11410 Union, Mount Morris, MI 48458
MLS# 50215785Listed by: REMAX PRIME PROPERTIES 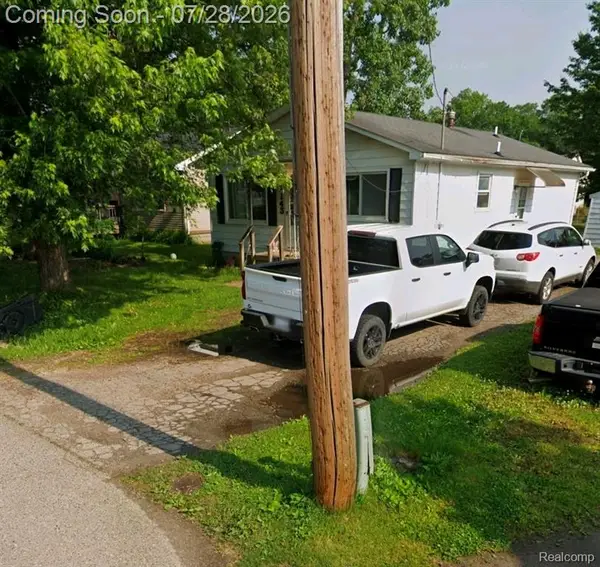 $79,900Active3 beds 1 baths980 sq. ft.
1143 Corydon, Mount Morris, MI 48458
MLS# 61013535Listed by: AAA MCNAMARA PROPERTIES INC $129,000Active2 beds 1 baths900 sq. ft.
724 Alexandrine Ave, Mount Morris, MI 48458
MLS# 61013501Listed by: CROWN REAL ESTATE GROUP $129,900Active4 beds 2 baths1,280 sq. ft.
7046 N Dort, Mount Morris, MI 48458
MLS# 61013473Listed by: TREMAINE REAL ESTATE


Protect your home and budget from life's surprises with an Assurant Home Warranty, backed by a partner that supports you through every step of homeownership. Explore Plans.
©2026 Century 21 Real Estate LLC. All rights reserved. CENTURY 21®, the CENTURY 21 Logo and C21® are service marks owned by Century 21 Real Estate LLC. Century 21 Real Estate LLC fully supports the principles of the Fair Housing Act and the Equal Opportunity Act. Each office is independently owned and operated. Listing information is deemed reliable but not guaranteed accurate.