
105 W Broomfield, Mount Pleasant, MI 48858
Local realty services provided by:CENTURY 21 Dynamic Realty
105 W Broomfield,Mtpleasant, MI 48858
- 4 Beds
- 3 Baths
- - sq. ft.
- Single family
- Sold
Listed by: greg hall
Office: coldwell banker mt. pleasant realty
MLS#:79080068614
Source:MI_REALCOMP
Sorry, we are unable to map this address
Price summary
- Price:
About this home
Welcome home to nearly 3,000 square feet of comfortable living space! This spacious 4-bedroom, 2.5-bath home offers room to spread out both inside and out. Recent updates include new flooring throughout the main level and new carpeting upstairs, creating a fresh and inviting feel throughout the home.
The heart of the home is the fully remodeled kitchen (2026), thoughtfully updated with modern finishes and designed to be both functional and stylish. Just off the family room, a large deck provides the perfect place to relax, entertain, or enjoy views of the expansive backyard.
Storage and workspace are abundant with an attached 2.5-car garage, plus a separate 3-car detached garage featuring a full staircase leading to an upper-level bonus area. This versatile space offers endless possibilities and could be transformed into a home office, hobby room, guest retreat, workout area, recreation room, or additional living space.
Conveniently located just minutes from Mt Pleasant, you'll enjoy quick access to shopping, dining, entertainment, healthcare, and everyday amenities while still appreciating a more relaxed setting. Outdoor enthusiasts will love being only moments from Meridian Park, offering opportunities for walking, hiking, wildlife viewing, picnicking, fishing, and enjoying the natural beauty of Central Michigan.
With generous room sizes, extensive garage space, recent updates, and an ideal location that blends convenience with recreation, this property offers the flexibility and lifestyle you are looking for. Move right in and enjoy the perfect balance of space, convenience, and access to the outdoors....
Contact an agent
Home facts
- Year built:1992
- Subdivision & Development:N/A
- Listing ID #:79080068614
- Added:113 day(s) ago
- Updated:September 12, 2026 at 07:00 AM
Rooms and interior
- Bedrooms:4
- Total bathrooms:3
- Full bathrooms:2
- Half bathrooms:1
- Rooms Total:8
- Kitchen Description:Pantry
- Basement Description:Block
Heating and cooling
- Cooling:Ceiling Fans, Central Air, Exhaust Fan
- Heating:Forced Air, Natural Gas
Structure and exterior
- Year built:1992
- Lot Features:Wooded
- Construction Materials:Vinyl Siding
- Exterior Features:Deck, Porch
- Foundation Description:Block
- Levels:Two
Utilities
- Water:Well
- Sewer:Septic Tank
Finances and disclosures
- Price:
- Tax amount:$4,886
Features and amenities
- Appliances:Dishwasher, Disposal, Dryer, Microwave, Oven, Range, Refrigerator, Washer, Water Softener Rented
- Amenities:Entrance Foyer, Pantry, Walk-in Closets
Parking
- Parking description:Attached, Five Car Garage, Garage
- Garage spaces:5

New listings near 105 W Broomfield
- New
 $249,000Active1.37 Acres
VL E Remus, Mount Pleasant, MI 48858
MLS# 80073461Listed by: LABELLE REALTY LLC - New
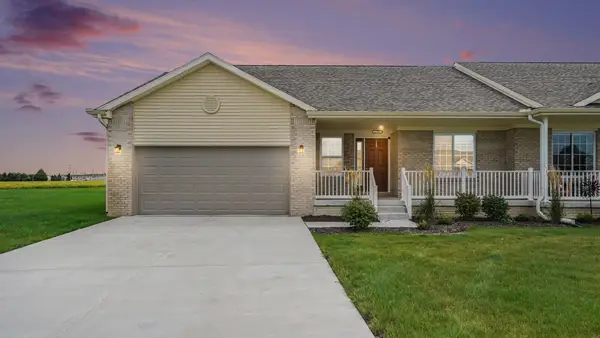 $354,000Active3 beds 3 baths1,380 sq. ft.
1708 Heritage, Mount Pleasant, MI 48858
MLS# 80073414Listed by: COLDWELL BANKER MT. PLEASANT REALTY - New
 $165,000Active3 beds 1 baths865 sq. ft.
2139 S Isabella, Mount Pleasant, MI 48858
MLS# 80073365Listed by: THE REAL ESTATE COMPANY - New
 $529,900Active4 beds 5 baths3,800 sq. ft.
1207 Forest LN, MtPleasant, MI 48858
MLS# 79080073351Listed by: CENTRAL REAL ESTATE MT PLEASANT, INC. - New
 $529,900Active4 beds 5 baths3,200 sq. ft.
1207 Forest #Lot: 54, Mount Pleasant, MI 48858
MLS# 80073351Listed by: CENTRAL REAL ESTATE MT PLEASANT, INC. - New
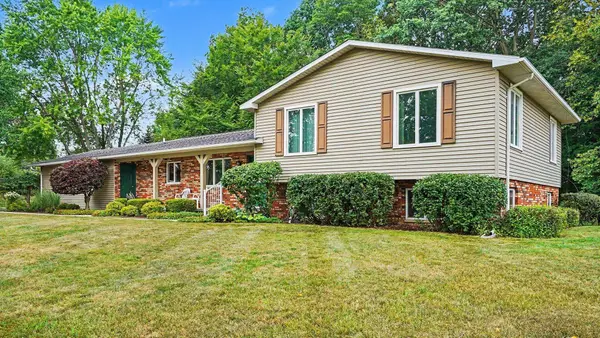 $479,000Active4 beds 3 baths1,802 sq. ft.
1492 W Bluegrass, Mount Pleasant, MI 48858
MLS# 80073319Listed by: FIVE STAR REAL ESTATE - MT. PLEASANT - New
 $325,000Active4 beds 2 baths2,040 sq. ft.
1309 S Lynnwood, Mount Pleasant, MI 48858
MLS# 80073304Listed by: KELLER WILLIAMS OF NM SIGNATURE GROUP - New
 $164,900Active2 beds 2 baths1,388 sq. ft.
1512 E Gaylord ST, MtPleasant, MI 48858
MLS# 58050220914Listed by: BERKSHIRE HATHAWAY HOMESERVICES KEE REALTY - New
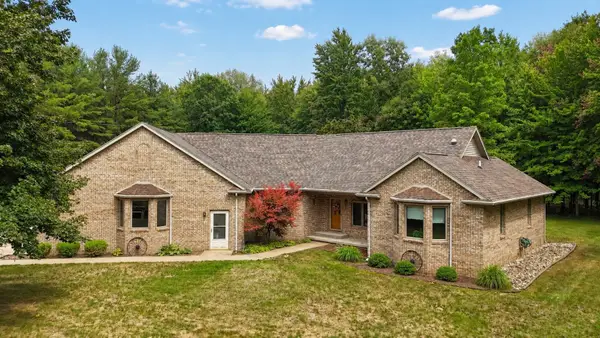 $825,000Active3 beds 3 baths2,426 sq. ft.
5785 W Isabella, Mount Pleasant, MI 48858
MLS# 80073269Listed by: PRAEDIUM REALTY ROBIN STRESSMAN & ASSOCIATES - New
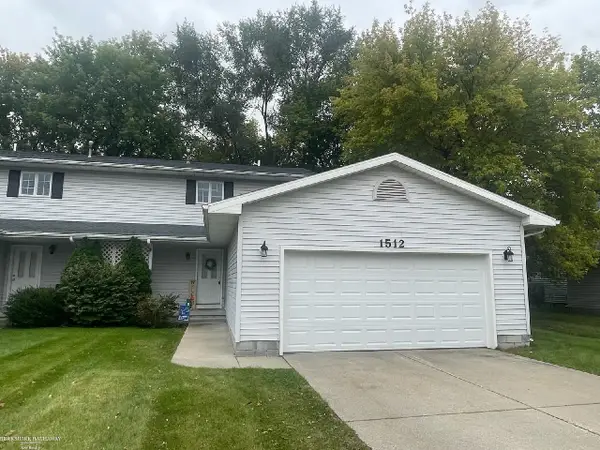 $164,900Active2 beds 2 baths1,388 sq. ft.
1512 E Gaylord #7, Mount Pleasant, MI 48858
MLS# 50220914Listed by: BERKSHIRE HATHAWAY HOMESERVICES KEE REALTY


Protect your home and budget from life's surprises with an Assurant Home Warranty, backed by a partner that supports you through every step of homeownership. Explore Plans.
©2026 Century 21 Real Estate LLC. All rights reserved. CENTURY 21®, the CENTURY 21 Logo and C21® are service marks owned by Century 21 Real Estate LLC. Century 21 Real Estate LLC fully supports the principles of the Fair Housing Act and the Equal Opportunity Act. Each office is independently owned and operated. Listing information is deemed reliable but not guaranteed accurate.