
11968 E Pickard, Mount Pleasant, MI 48858
Local realty services provided by:CENTURY 21 Realty North
11968 E Pickard,Mount Pleasant, MI 48858
$425,000
- 5 Beds
- 5 Baths
- 2,400 sq. ft.
- Single family
- Active
Upcoming open houses
- Sat, Oct 1010:00 am - 12:00 pm
Listed by: kristi bush
Office: five star real estate - mt. pleasant
MLS#:80074219
Source:MI_REALSOURCE
Price summary
- Price:$425,000
- Price per sq. ft.:$132.81
About this home
Space, versatility, and an exceptional list of high-quality recent improvements come together at 11968 E Pickard Road! Set on a level .84-acre lot in the Shepherd School District, this spacious home offers approximately 2,200 sq ft above grade plus an additional 1,000 sq ft of finished basement space—creating a layout that truly feels like two homes in one. With 5 bedrooms, 4 1/2 bathrooms, multiple living areas, and a formal dining room, there is room for everyone. The finished lower level adds tremendous flexibility with a full second kitchen, egress window, finished rooms, and plumbing for an additional bath—ideal for extended family, guests, recreation, an in-home daycare, multi-generational living, or additional living space. The current owners have invested extensively in the property, completing many of the costly improvements buyers hope to find already done. Updates include a NEW roof (2025), NEW furnace (2026), NEW on-demand water heater (2026), zoned heating (2025), owned water softener and water filtration system (2025), and NEW septic and drainfield (2021). A paved driveway and sidewalk were added in 2024, the half bath was remodeled in 2026, and the refrigerator, dishwasher, washer, and dryer have all been replaced since 2024. Outside is equally impressive! Enjoy a NEW above-ground pool and deck (2026), fenced yard, covered porch, and commercial-grade playground. The property currently functions as a licensed daycare, and its existing setup may offer a unique opportunity for a buyer interested in continuing a childcare or other home-based business use, subject to applicable licensing and approvals. An attached heated garage, central air, natural gas, private well and septic complete this exceptionally versatile property. So much has already been thoughtfully improved—come see all this home has to offer!...
Contact an agent
Home facts
- Year built:2004
- Subdivision & Development:Art Grandy Subdivision
- Listing ID #:80074219
- Added:1 day(s) ago
- Updated:October 05, 2026 at 06:41 PM
Rooms and interior
- Bedrooms:5
- Total bathrooms:5
- Full bathrooms:4
- Half bathrooms:1
- Dining Description:On Main Level
- Kitchen Description:Dishwasher, Microwave, On Main Level, Range/Oven, Refrigerator
- Bedroom Description:Bedroom 1 on Main Level, Bedroom 2 on Upper Level, Bedroom 3 on Upper Level, Bedroom 4 on Upper Level
- Basement Description:Egress/Daylight Windows, Full
- Living area:2,400 sq. ft.
Heating and cooling
- Cooling:Central A/C
- Heating:Forced Air, Natural Gas
Structure and exterior
- Year built:2004
- Building area:2,400 sq. ft.
- Lot area:0.84 Acres
- Architectural Style:Colonial
- Construction Materials:Vinyl Siding
- Exterior Features:Deck, Fenced Yard, Porch
- Levels:2 Story
Utilities
- Water:Private Well
- Sewer:Septic
Finances and disclosures
- Price:$425,000
- Price per sq. ft.:$132.81
Features and amenities
- Appliances:Dishwasher, Dryer, Microwave, Range/Oven, Refrigerator, Washer, Water Softener - Owned
- Laundry features:Dryer, On Lower Level, Washer
- Amenities:Bay Window, Window Treatment(s)
- Pool features:Above Ground Pool
Parking
- Parking description:Attached Garage, Garage, Garage Door Opener, Heated Garage
- Garage spaces:2
 Provided through IDX via MiRealSource. Courtesy of MiRealSource Shareholder. Copyright MiRealSource. The information published and disseminated by MiRealSource is communicated verbatim, without change by MiRealSource, as filed with MiRealSource by its members. The accuracy of all information, regardless of source, is not guaranteed or warranted. All information should be independently verified. Copyright 2026 MiRealSource. All rights reserved. The information provided hereby constitutes proprietary information of MiRealSource, Inc. and its shareholders, affiliates and licensees and may not be reproduced or transmitted in any form or by any means, electronic or mechanical, including photocopy, recording, scanning or any information storage and retrieval system, without written permission from MiRealSource, Inc.
New listings near 11968 E Pickard
- New
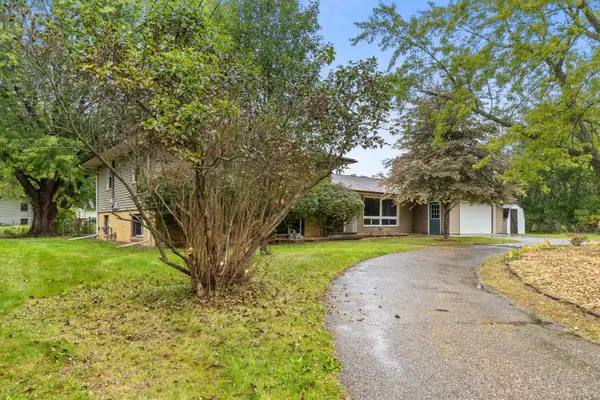 $280,000Active5 beds 3 baths1,644 sq. ft.
7309 Bellevue Drive, Mount Pleasant, MI 48858
MLS# 26052721Listed by: FIVE STAR REAL ESTATE (GRANDV) - New
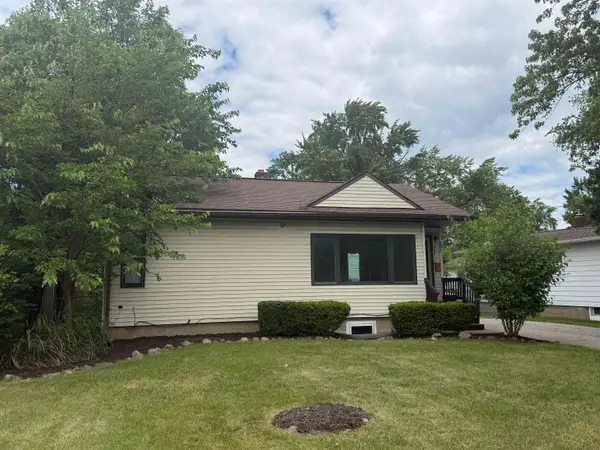 $174,900Active3 beds 2 baths800 sq. ft.
905 E High, Mount Pleasant, MI 48858
MLS# 80074174Listed by: KELLER WILLIAMS OF NM SIGNATURE GROUP - New
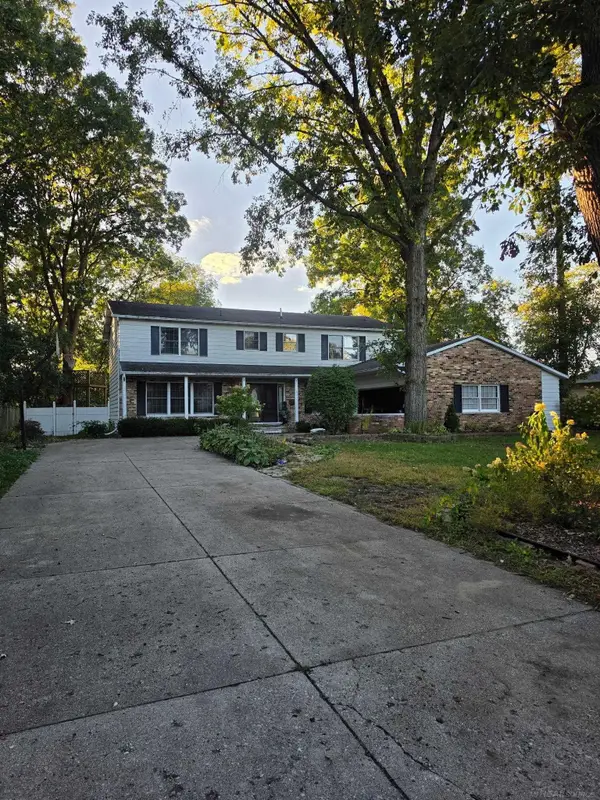 $325,000Active4 beds 3 baths2,896 sq. ft.
717 Kane, Mount Pleasant, MI 48858
MLS# 50223665Listed by: JOSEPH WALTER REALTY LLC - New
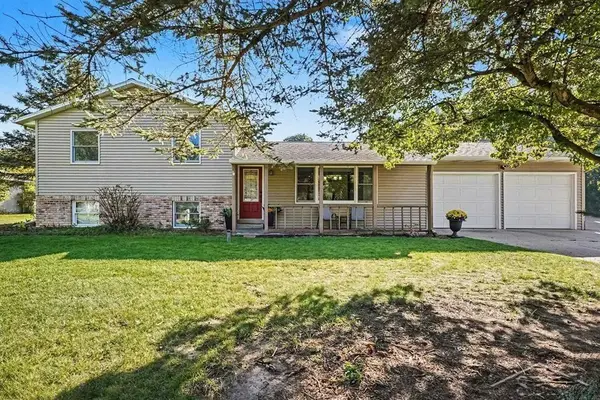 $305,000Active3 beds 2 baths1,430 sq. ft.
3801 Green Acre, Mount Pleasant, MI 48858
MLS# 50223549Listed by: MODERN REALTY - New
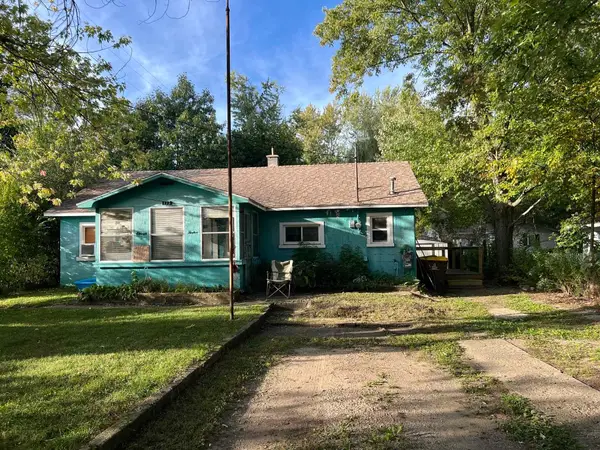 $122,000Active3 beds 1 baths936 sq. ft.
1112 Harold, Mount Pleasant, MI 48858
MLS# 80074055Listed by: 43 NORTH REALTY - New
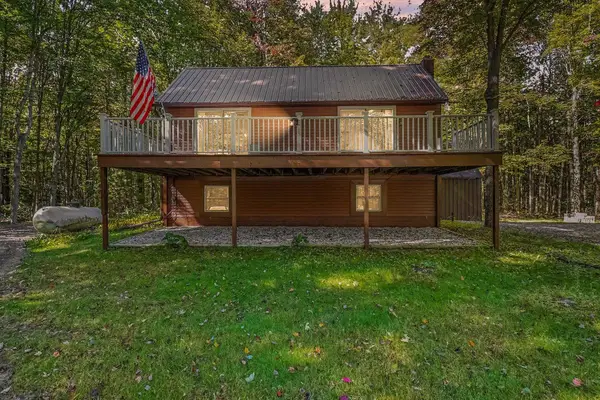 $310,000Active3 beds 2 baths1,571 sq. ft.
355 N Shepherd, Mount Pleasant, MI 48858
MLS# 80074057Listed by: FIVE STAR REAL ESTATE - MT. PLEASANT - New
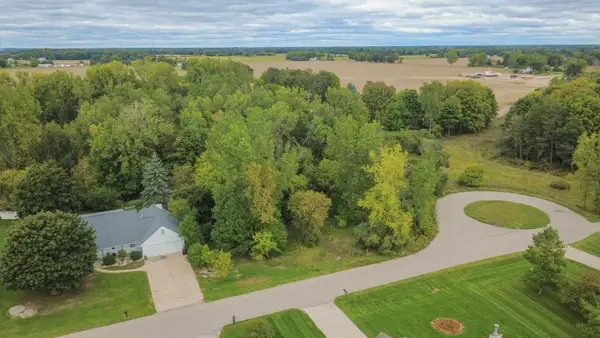 $26,500Active0.66 Acres
Lot 10 Mcdonald, Mount Pleasant, MI 48858
MLS# 80074058Listed by: HOMETOWNE REALTY - New
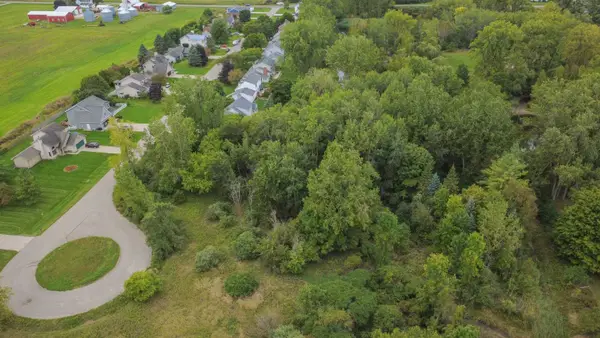 $26,500Active0.4 Acres
Lot 11 Mcdonald, Mount Pleasant, MI 48858
MLS# 80074059Listed by: HOMETOWNE REALTY - New
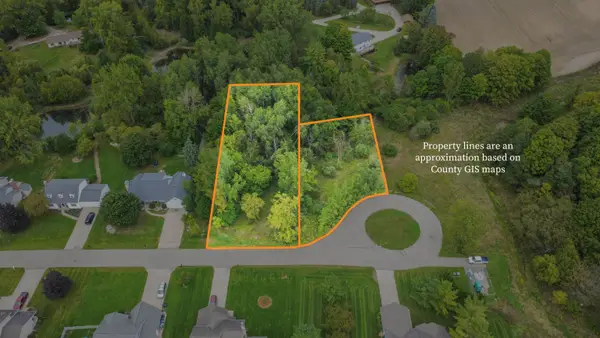 $53,000Active1.07 Acres
Mcdonald, Mount Pleasant, MI 48858
MLS# 80074060Listed by: HOMETOWNE REALTY


Protect your home and budget from life's surprises with an Assurant Home Warranty, backed by a partner that supports you through every step of homeownership. Explore Plans.
©2026 Century 21 Real Estate LLC. All rights reserved. CENTURY 21®, the CENTURY 21 Logo and C21® are service marks owned by Century 21 Real Estate LLC. Century 21 Real Estate LLC fully supports the principles of the Fair Housing Act and the Equal Opportunity Act. Each office is independently owned and operated. Listing information is deemed reliable but not guaranteed accurate.