
1210 Glenwood DR, Mount Pleasant, MI 48858
Local realty services provided by:CENTURY 21 Dynamic Realty
1210 Glenwood DR,Mtpleasant, MI 48858
$365,000
- 4 Beds
- 4 Baths
- 4,809 sq. ft.
- Single family
- Active
Listed by: emma k fuller
Office: hometowne realty
MLS#:79080068627
Source:MI_REALCOMP
Price summary
- Price:$365,000
- Price per sq. ft.:$75.9
About this home
If youve been looking for a home with space to truly spread out, this one is a must-see. Located in one of Mt. Pleasants desired neighborhoods near Central Michigan University and Mt. Pleasant High School, this large home offers room for everyday living, entertaining, hobbies, and more. Step inside and youll find a freshly painted kitchen with a movable island, dining and reading area. On one side of the kitchen is a formal living room (also freshly painted) that boast a large bay window looking out to the beautifully landscaped yard. And on the other side of the kitchen is an exceptional family room that feels bright and welcoming with windows on three sides which have custom blinds, cathedral ceilings, skylights, and French doors leading out to that beautifully landscaped backyard. Its the kind of space that quickly becomes everyones favorite place to gather especially in the winter where you can gather around the fireplace. All 4 bedrooms on this main floor are conveniently located together, creating a practical layout for everyday living. Downstairs offers even more possibilities with a large recreation room with a fireplace, a man's cave featuring a pool table, a kitchenette area and 1/2 bath. Then on the other side of the basement is a former dance studio with a full bathroom that would make an amazing home gym, workout space, or studio. The big-ticket updates have already been taken care of too, including a roof that is around 2 years old, newer windows, newer furnaces, and newer air conditioners. This home combines size, comfort, and location all in one package....
Contact an agent
Home facts
- Year built:1966
- Subdivision & Development:GREENBRIER ESTATES
- Listing ID #:79080068627
- Added:152 day(s) ago
- Updated:October 22, 2026 at 10:01 AM
Rooms and interior
- Bedrooms:4
- Total bathrooms:4
- Full bathrooms:3
- Half bathrooms:1
- Rooms Total:11
- Basement Description:Block, Daylight, Finished, Full
- Living area:4,809 sq. ft.
Heating and cooling
- Cooling:Central Air
- Heating:Forced Air, Natural Gas
Structure and exterior
- Year built:1966
- Building area:4,809 sq. ft.
- Lot area:0.31 Acres
- Lot Features:Sprinklers
- Architectural Style:Ranch
- Construction Materials:Vinyl Siding
- Exterior Features:Deck, Porch
- Foundation Description:Basement, Block
- Levels:One
Utilities
- Water:Public
- Sewer:Shared Septic
Finances and disclosures
- Price:$365,000
- Price per sq. ft.:$75.9
- Tax amount:$4,881
Features and amenities
- Appliances:Dishwasher, Dryer, Freezer, Microwave, Oven, Range, Refrigerator, Washer
- Amenities:Cathedral Ceilings
Parking
- Parking description:Attached, Garage, Garage Door Opener, Two Car Garage
- Garage spaces:2

New listings near 1210 Glenwood DR
- New
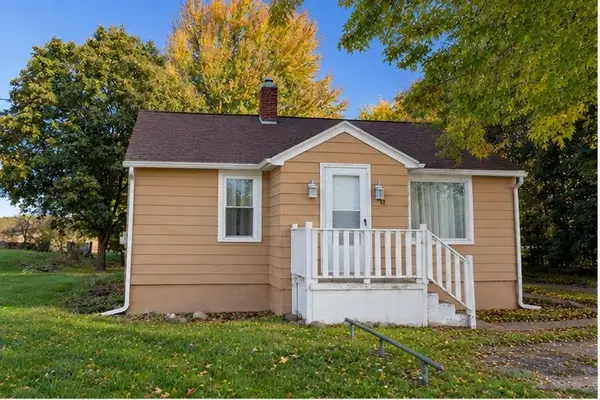 $165,000Active3 beds 1 baths1,324 sq. ft.
927 E Remus, Mount Pleasant, MI 48858
MLS# 80074707Listed by: KELLER WILLIAMS OF NM SIGNATURE GROUP - New
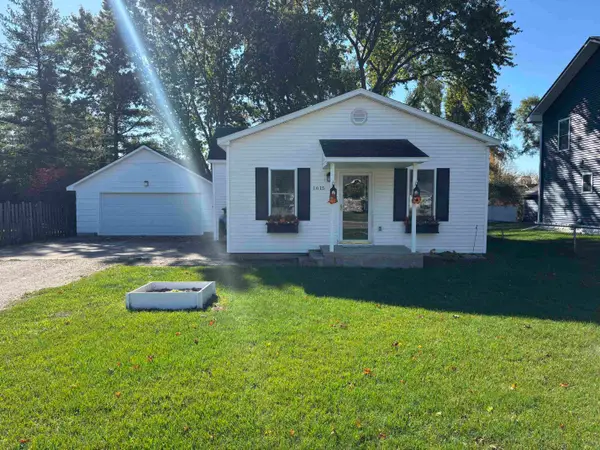 $165,000Active2 beds 1 baths772 sq. ft.
1615 W Broadway, Mount Pleasant, MI 48858
MLS# 80074699Listed by: LABELLE REALTY LLC - New
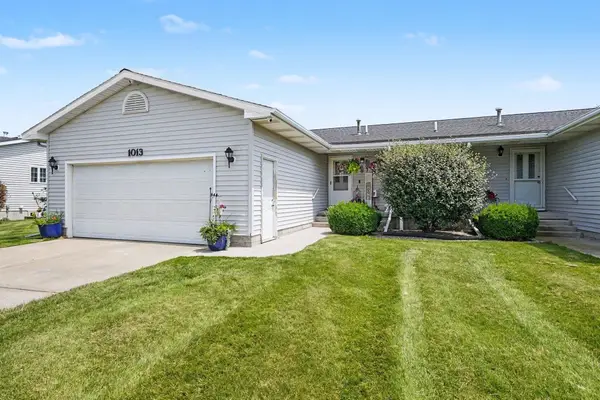 $239,900Active4 beds 3 baths2,306 sq. ft.
1013 Sweeney, MtPleasant, MI 48858
MLS# 79080074602Listed by: FIVE STAR REAL ESTATE - MT. PLEASANT - New
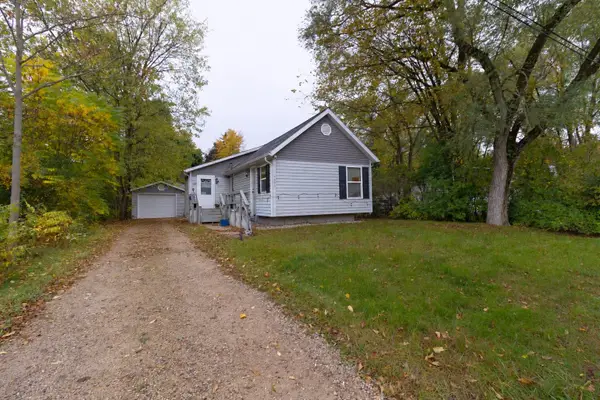 $135,000Active2 beds 1 baths820 sq. ft.
1405 Belnap, MtPleasant, MI 48858
MLS# 79080074608Listed by: PRAEDIUM REALTY ROBIN STRESSMAN & ASSOCIATES - New
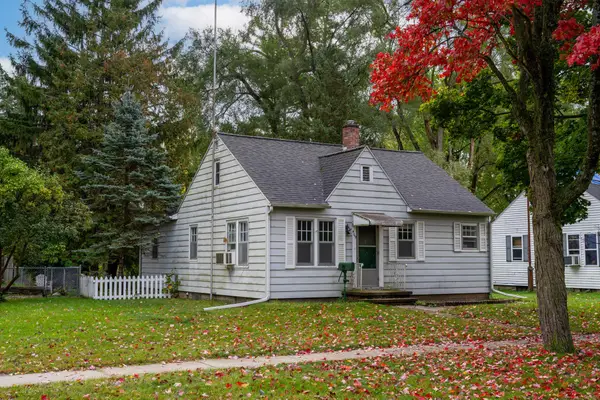 $119,000Active3 beds 1 baths840 sq. ft.
409 Oak, MtPleasant, MI 48858
MLS# 79080074619Listed by: KELLER WILLIAMS OF NM SIGNATURE GROUP - New
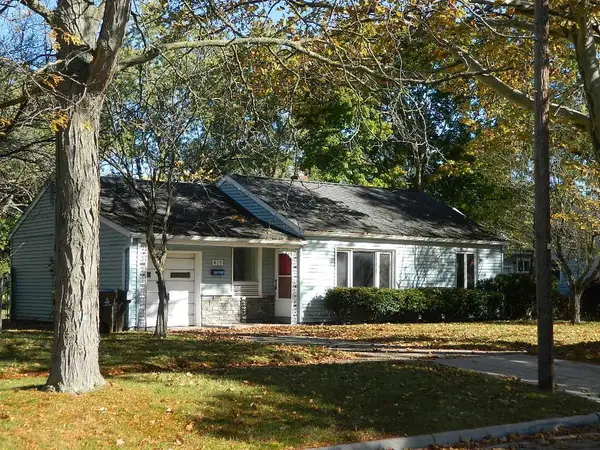 $169,900Active2 beds 1 baths832 sq. ft.
825 Crosslanes, MtPleasant, MI 48858
MLS# 79080074634Listed by: BOERMA REALTY, LLC - New
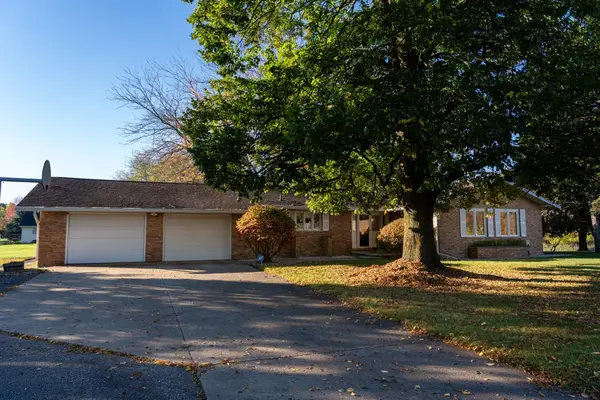 $385,000Active5 beds 4 baths1,810 sq. ft.
3010 E River, Mount Pleasant, MI 48858
MLS# 80074692Listed by: KELLER WILLIAMS OF NM SIGNATURE GROUP - New
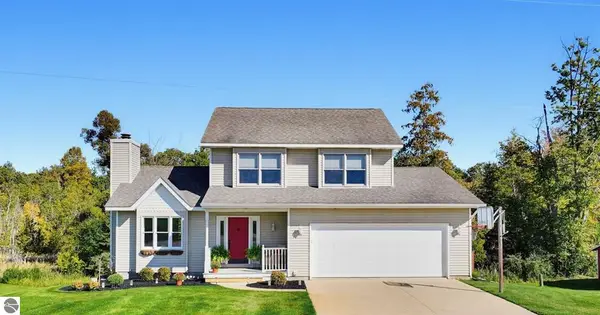 $385,000Active3 beds 3 baths1,705 sq. ft.
4683 Powell, Mount Pleasant, MI 48858
MLS# 80074668Listed by: COLDWELL BANKER MT. PLEASANT REALTY - New
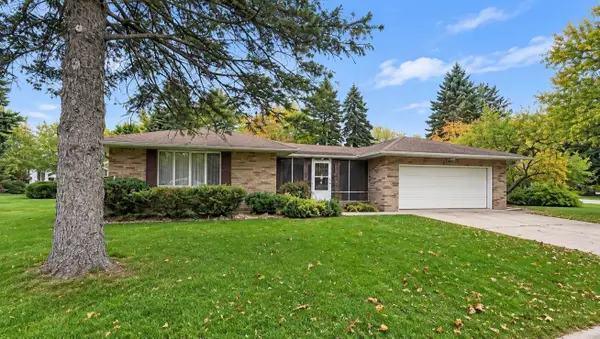 $250,000Active3 beds 2 baths1,824 sq. ft.
210 west Drive, Mount Pleasant, MI 48858
MLS# 50224992Listed by: SOLDA2Z REALTY - New
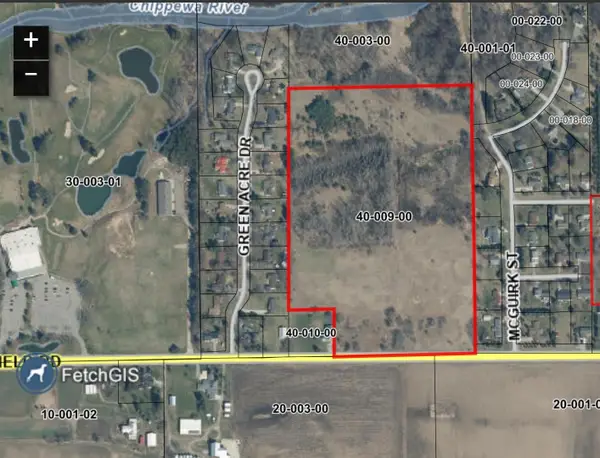 $275,000Active26.5 Acres
00 W Broomfield, Mount Pleasant, MI 48858
MLS# 80074472Listed by: COLDWELL BANKER MT. PLEASANT REALTY


Protect your home and budget from life's surprises with an Assurant Home Warranty, backed by a partner that supports you through every step of homeownership. Explore Plans.
©2026 Century 21 Real Estate LLC. All rights reserved. CENTURY 21®, the CENTURY 21 Logo and C21® are service marks owned by Century 21 Real Estate LLC. Century 21 Real Estate LLC fully supports the principles of the Fair Housing Act and the Equal Opportunity Act. Each office is independently owned and operated. Listing information is deemed reliable but not guaranteed accurate.