1219 Upton ST, Mount Pleasant, MI 48858
Local realty services provided by:CENTURY 21 Signature Realty
1219 Upton ST,Mtpleasant, MI 48858
$130,000
- 2 Beds
- 2 Baths
- 763 sq. ft.
- Single family
- Active
Listed by: jamie diffin, drew pursley
Office: gateway brokerage
MLS#:60050227349
Source:MI_REALCOMP
Price summary
- Price:$130,000
- Price per sq. ft.:$170.38
About this home
Welcome to 1219 Upton Street in Mount Pleasant! This charming two-story home offers 2 bedrooms, 1 full bath, and 1 half bath, with 763 square feet of comfortable living space. Featuring a convenient layout, a welcoming front porch, and a two-car detached garage complete with electricity, this property offers both charm and functionality. The basement also includes an additional half bath, providing added convenience and flexibility. Whether you're looking for your first home, downsizing, or adding to your investment portfolio, this property presents a wonderful opportunity in Mount Pleasant
Contact an agent
Home facts
- Year built:1934
- Subdivision & Development:GRANGER HEIGHTS
- Listing ID #:60050227349
- Added:1 day(s) ago
- Updated:November 13, 2026 at 11:11 AM
Rooms and interior
- Bedrooms:2
- Total bathrooms:2
- Full bathrooms:1
- Half bathrooms:1
- Rooms Total:5
- Basement Description:Unfinished
- Living area:763 sq. ft.
Heating and cooling
- Cooling:Central Air
- Heating:Forced Air, Natural Gas
Structure and exterior
- Year built:1934
- Building area:763 sq. ft.
- Lot area:0.1 Acres
- Architectural Style:Conventional
- Construction Materials:Vinyl Siding
- Foundation Description:Basement
- Levels:Two
Utilities
- Water:Water at Street
- Sewer:Public Sewer, Sewer at Street
Finances and disclosures
- Price:$130,000
- Price per sq. ft.:$170.38
- Tax amount:$2,076
Parking
- Parking description:Detached, Two Car Garage
- Garage spaces:2

New listings near 1219 Upton ST
- New
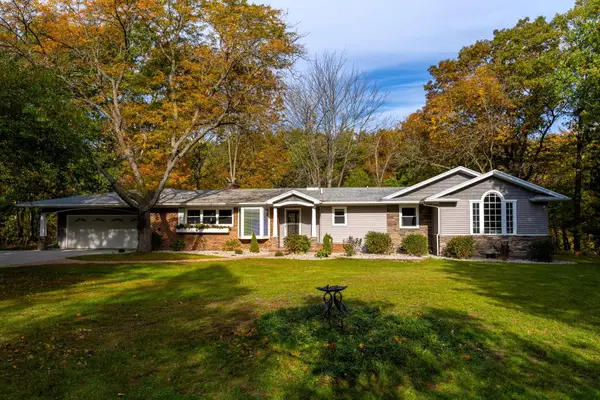 $399,000Active4 beds 3 baths2,095 sq. ft.
6831 Riverside, Mount Pleasant, MI 48858
MLS# 80075343Listed by: THE REAL ESTATE COMPANY - New
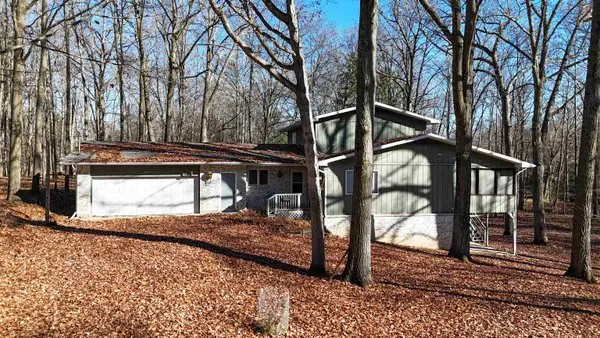 $400,000Active5 beds 4 baths2,600 sq. ft.
323 Hiawatha, Mount Pleasant, MI 48858
MLS# 80075335Listed by: PRAEDIUM REALTY ROBIN STRESSMAN & ASSOCIATES - New
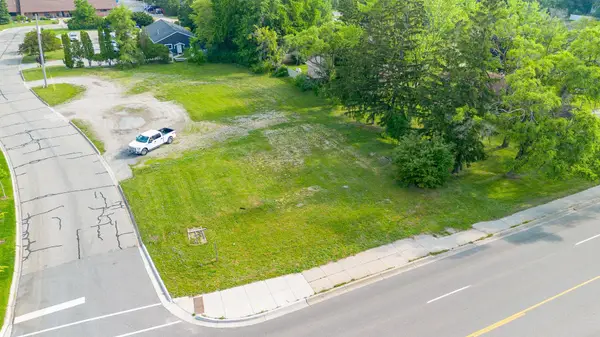 $300,000Active0.56 Acres
915 E Broomfield, Mount Pleasant, MI 48858
MLS# 80075320Listed by: COLDWELL BANKER MT. PLEASANT REALTY - New
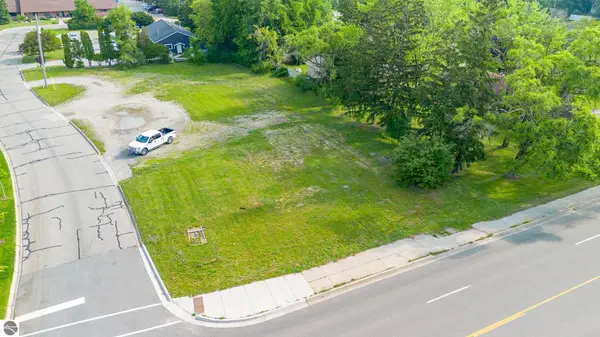 $300,000Active0.56 Acres
915 E Broomfield Road, Mt Pleasant, MI 48858
MLS# 1952465Listed by: COLDWELL BANKER MT. PLEASANT REALTY - New
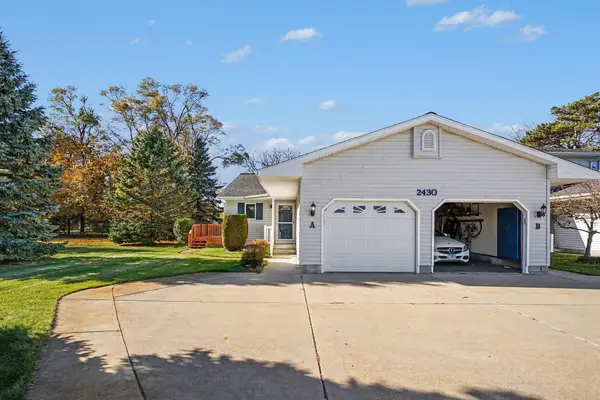
 $218,000Active2 beds 2 baths1,056 sq. ft.
2430 Rosewood, Mount Pleasant, MI 48858
MLS# 80075306Listed by: CENTURY 21 LEE-MAC REALTY - New
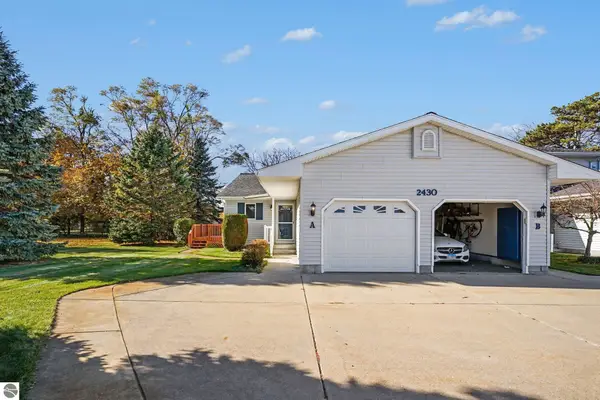 $218,000Active2 beds 2 baths1,056 sq. ft.
2430 Rosewood Drive #A, Mt Pleasant, MI 48858
MLS# 1952455Listed by: CENTURY 21 LEE-MAC REALTY - Open Sat, 1 to 3pmNew
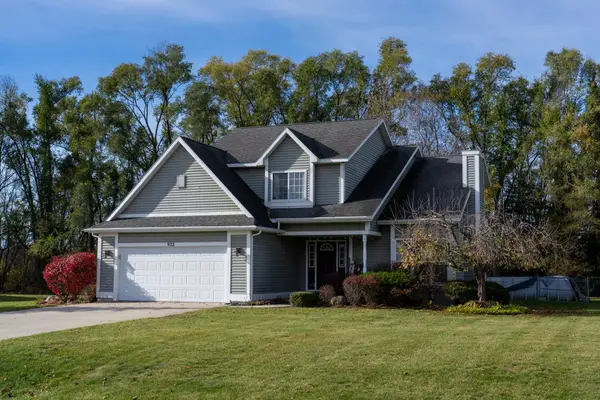 $329,000Active4 beds 4 baths1,819 sq. ft.
932 Deer, Mount Pleasant, MI 48858
MLS# 80075297Listed by: KELLER WILLIAMS OF NM SIGNATURE GROUP - New
 $45,000Active0.92 Acres
1413 Pineridge, Mt Pleasant, MI 48858
MLS# 1952438Listed by: COLDWELL BANKER MT. PLEASANT REALTY - New
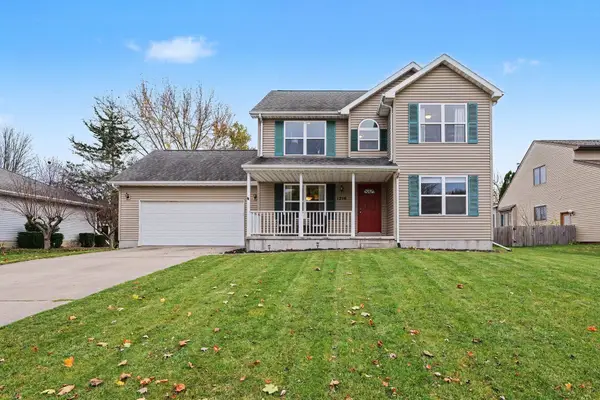 $289,900Active3 beds 3 baths1,925 sq. ft.
1216 Abbey, Mount Pleasant, MI 48858
MLS# 80075284Listed by: FIVE STAR REAL ESTATE - MT. PLEASANT


Protect your home and budget from life's surprises with an Assurant Home Warranty, backed by a partner that supports you through every step of homeownership. Explore Plans.
©2026 Century 21 Real Estate LLC. All rights reserved. CENTURY 21®, the CENTURY 21 Logo and C21® are service marks owned by Century 21 Real Estate LLC. Century 21 Real Estate LLC fully supports the principles of the Fair Housing Act and the Equal Opportunity Act. Each office is independently owned and operated. Listing information is deemed reliable but not guaranteed accurate.