1512 W Grand, Mount Pleasant, MI 48858
Local realty services provided by:CENTURY 21 Signature Realty
1512 W Grand,Mount Pleasant, MI 48858
$375,000
- 4 Beds
- 4 Baths
- 1,833 sq. ft.
- Single family
- Active
Upcoming open houses
- Sat, May 0911:00 am - 01:00 pm
Listed by: helen macgregor
Office: praedium realty robin stressman & associates
MLS#:80067922
Source:MI_REALSOURCE
Price summary
- Price:$375,000
- Price per sq. ft.:$168.46
About this home
Welcome to the neighborhood of The Manor on the east side of town. 1512 W Grand is a home with 4 bedrooms (potential 5th/office), 4 bathrooms, with a two-car garage. Updates have been done to the floors in the house. Most of the house has been painted and the fence has been updated providing privacy for the backyard that gives you a place to retreat that includes a three-season room. Semi open concept that allows for many areas to gather but still very easy to mingle. The high vaulted ceiling brings a feeling of relaxation as soon as you walk in the door. The partial finished basement has a bedroom with an egress window, 3/4-bathroom, family room and great storage. In the non-finished area is a workshop. The outside has beautiful landscaping and a couple of raised garden beds. The neighborhood has sidewalks that make it easy to get out for a little exercise and some neighborly interaction. Located just enough away from the hustle and bustle but easy access to restaurants, Meijer, Doozies, the freeway and getting to Midland. Easy access to Isabella Rd to get to the south side of town. This house has great potential for you to call this HOME!!! Don't delay!!!...
Contact an agent
Home facts
- Year built:1992
- Listing ID #:80067922
- Added:1 day(s) ago
- Updated:May 08, 2026 at 10:21 AM
Rooms and interior
- Bedrooms:4
- Total bathrooms:4
- Full bathrooms:3
- Half bathrooms:1
- Dining Description:On Main Level
- Kitchen Description:Dishwasher, Freezer, On Main Level, Range/Oven, Refrigerator
- Bedroom Description:Bedroom 1 on Upper Level, Bedroom 2 on Upper Level, Bedroom 3 on Upper Level, Bedroom 4 on Lower Level
- Basement Description:Egress/Daylight Windows, Full, Interior Access, Partially Finished
- Living area:1,833 sq. ft.
Heating and cooling
- Cooling:Ceiling Fan(s), Central A/C
- Heating:Forced Air, Natural Gas
Structure and exterior
- Year built:1992
- Building area:1,833 sq. ft.
- Lot area:0.25 Acres
- Construction Materials:Vinyl Siding
- Exterior Features:Deck, Fenced Yard, Porch, Sidewalks
- Levels:2 Story
Utilities
- Water:Public Water
- Sewer:Community
Finances and disclosures
- Price:$375,000
- Price per sq. ft.:$168.46
- Tax amount:$5,521
Features and amenities
- Appliances:Dishwasher, Dryer, Freezer, Range/Oven, Refrigerator, Washer
- Laundry features:Dryer, On Lower Level, Washer
- Amenities:Bay Window, Cathedral/Vaulted Ceiling, Walk-In Closet, Window Treatment(s)
Parking
- Parking description:Attached Garage, Garage, Garage Door Opener
- Garage spaces:2
New listings near 1512 W Grand
- New
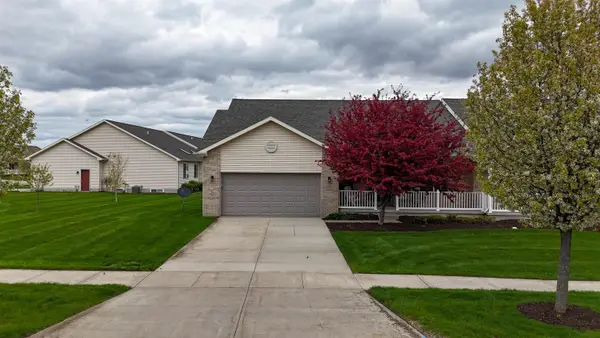 $350,000Active3 beds 3 baths1,308 sq. ft.
1631 Heritage, Mount Pleasant, MI 48858
MLS# 80067935Listed by: PRAEDIUM REALTY ROBIN STRESSMAN & ASSOCIATES - New
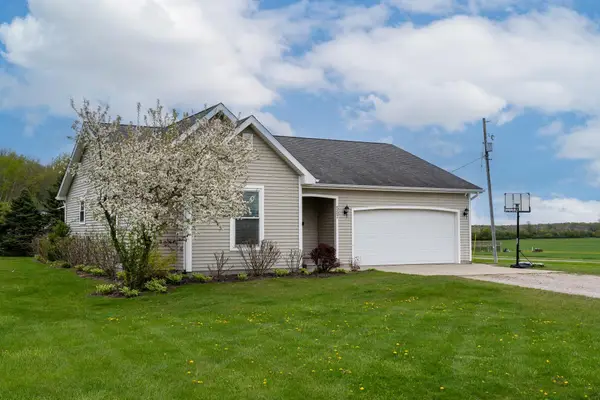 $239,900Active3 beds 2 baths1,259 sq. ft.
557 S Lincoln, Mount Pleasant, MI 48858
MLS# 80067931Listed by: WEICHERT, REALTORS BROADWAY REALTY - New
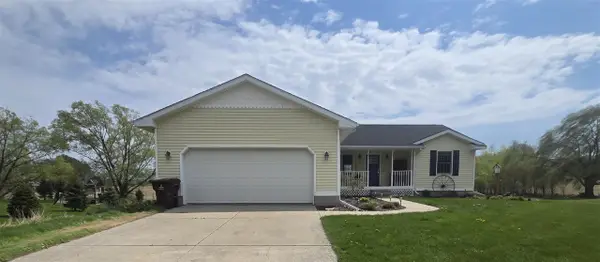 $332,000Active3 beds 2 baths1,556 sq. ft.
2774 Bilbrael, Mount Pleasant, MI 48858
MLS# 70530128Listed by: PRECISION REAL ESTATE LLC - New
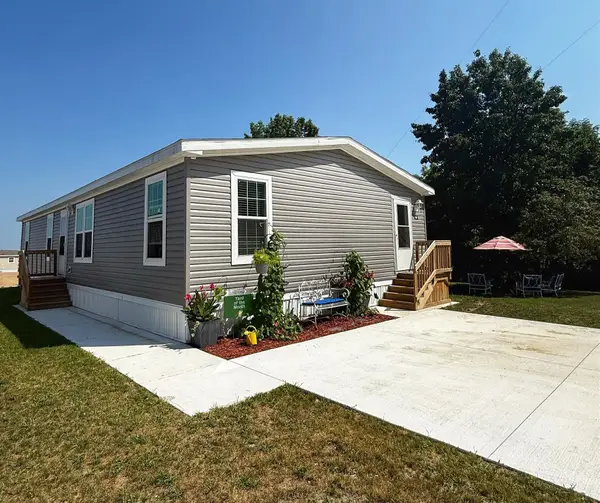 $105,000Active4 beds 2 baths1,568 sq. ft.
1187 Ironstone, Mount Pleasant, MI 48858
MLS# 80067854Listed by: RESULTS REALTY - New
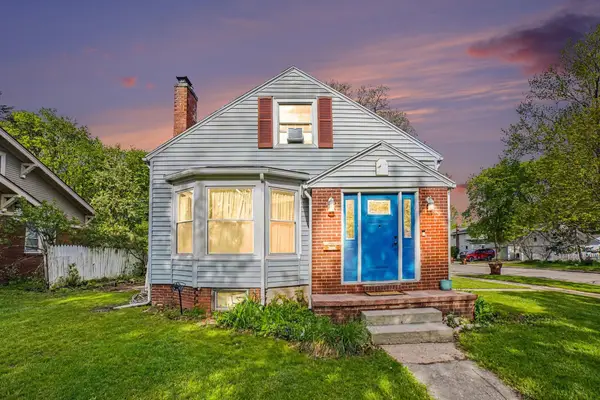 $219,900Active3 beds 2 baths1,804 sq. ft.
700 S Fancher, Mount Pleasant, MI 48858
MLS# 80067847Listed by: HOMETOWNE REALTY - New
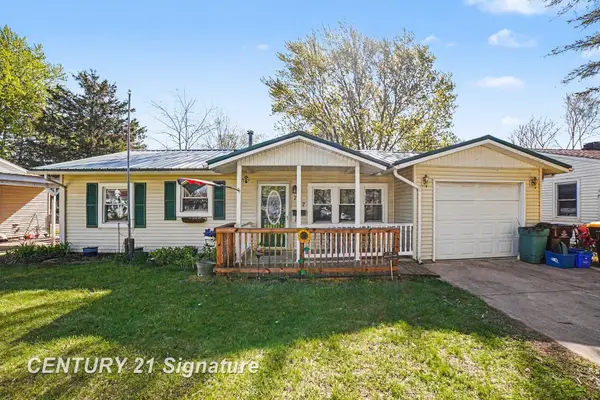
 $209,900Active3 beds 2 baths1,591 sq. ft.
707 Garwood, Mount Pleasant, MI 48858
MLS# 50206520Listed by: CENTURY 21 SIGNATURE REALTY - New
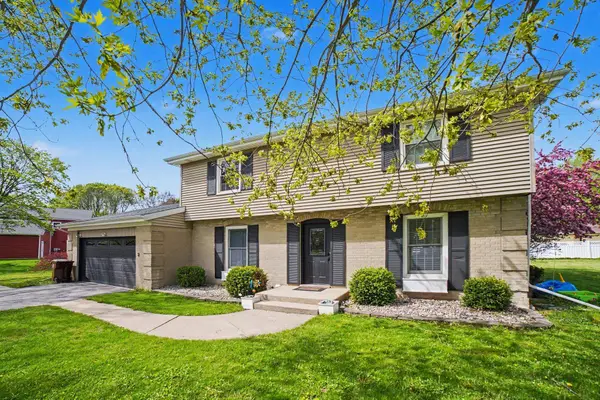 $365,000Active5 beds 3 baths2,167 sq. ft.
1105 N Fairfield, Mount Pleasant, MI 48858
MLS# 80067819Listed by: FIVE STAR REAL ESTATE - MT. PLEASANT - New
 $250,000Active17 Acres
TBD S Loomis, Mount Pleasant, MI 48858
MLS# 80067806Listed by: PRAEDIUM REALTY ROBIN STRESSMAN & ASSOCIATES - New
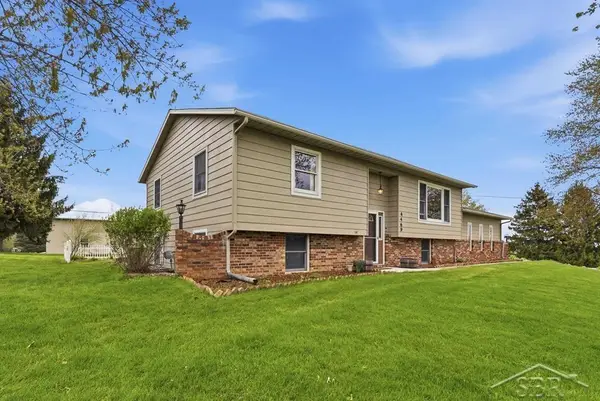 $375,000Active5 beds 3 baths3,078 sq. ft.
4469 E Millbrook, Mount Pleasant, MI 48858
MLS# 50206423Listed by: MODERN REALTY


Protect your home and budget from life's surprises with an Assurant Home Warranty, backed by a partner that supports you through every step of homeownership. Explore Plans.
©2026 Century 21 Real Estate LLC. All rights reserved. CENTURY 21®, the CENTURY 21 Logo and C21® are service marks owned by Century 21 Real Estate LLC. Century 21 Real Estate LLC fully supports the principles of the Fair Housing Act and the Equal Opportunity Act. Each office is independently owned and operated. Listing information is deemed reliable but not guaranteed accurate.