
250 S Leaton, Mount Pleasant, MI 48858
Local realty services provided by:CENTURY 21 Signature Realty
250 S Leaton,Mount Pleasant, MI 48858
$150,000
- 3 Beds
- 2 Baths
- 1,500 sq. ft.
- Single family
- Active
Listed by: amy schnople
Office: century 21 affiliated
MLS#:50226056
Source:MI_REALSOURCE
Price summary
- Price:$150,000
- Price per sq. ft.:$100
About this home
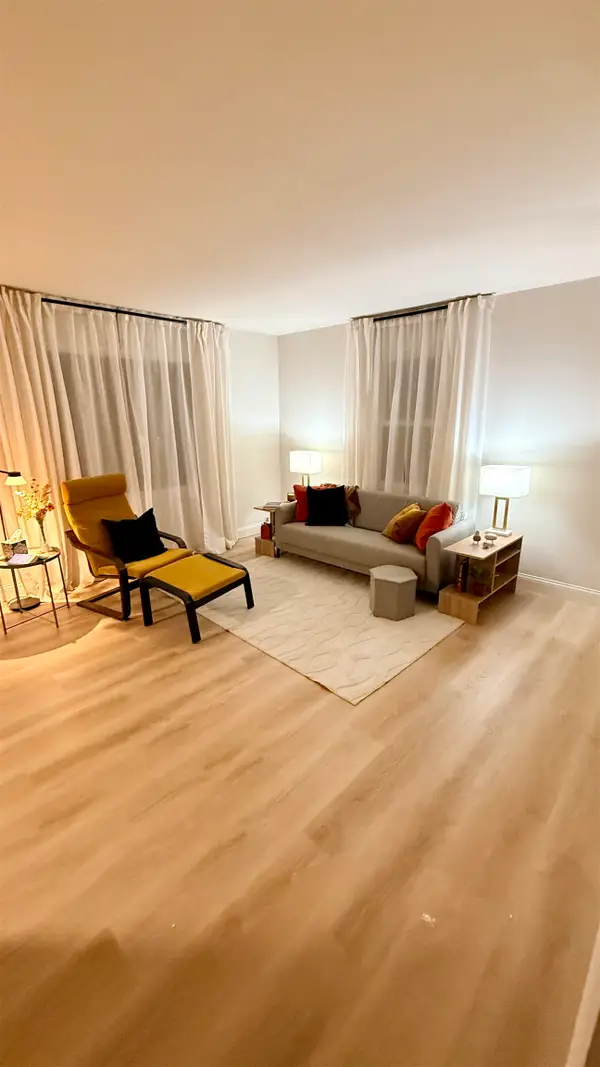
This 3 bedroom 2 bath home offers 1500 sq ft of thoughtfully laid-out living space, perfect for relaxing. The kitchen is recently remodeled and is ready for weeknight dinners. There is 1 primary bedroom with a full bath and 2 addtl bedrooms next to the 2nd full bath. Location is the real bonus. You’re minutes from Central Michigan University, downtown Mount Pleasant, the casino, and US127 for an easy commute. This home delivers comfort, convenience, and room to make it your own. Schedule your private showing today!
Contact an agent
Home facts
- Year built:1989
- Subdivision & Development:none
- Listing ID #:50226056
- Added:1 day(s) ago
- Updated:October 28, 2026 at 12:38 AM
Rooms and interior
- Bedrooms:3
- Total bathrooms:2
- Full bathrooms:2
- Rooms Total:9
- Flooring:Ceramic Floors
- Dining Description:On Main Level
- Kitchen Description:Microwave, On Main Level, Range/Oven, Refrigerator
- Bedroom Description:Bedroom 1 on Main Level, Bedroom 2 on Main Level, Bedroom 3 on Main Level
- Living area:1,500 sq. ft.
Heating and cooling
- Heating:Forced Air, LP/Propane Gas
Structure and exterior
- Year built:1989
- Building area:1,500 sq. ft.
- Lot area:1 Acres
- Architectural Style:Manufactured, Ranch
- Construction Materials:Vinyl Siding
- Exterior Features:Deck, Porch
- Foundation Description:Crawl
- Levels:1 Story
Utilities
- Water:Private Well
- Sewer:Septic
Finances and disclosures
- Price:$150,000
- Price per sq. ft.:$100
- Tax amount:$2,697
Features and amenities
- Appliances:Dryer, Microwave, Range/Oven, Refrigerator, Washer
- Laundry features:Dryer, On Main Level, Washer
Parking
- Parking description:Detached Garage, Electric in Garage, Garage
- Garage spaces:2
 Provided through IDX via MiRealSource. Courtesy of MiRealSource Shareholder. Copyright MiRealSource. The information published and disseminated by MiRealSource is communicated verbatim, without change by MiRealSource, as filed with MiRealSource by its members. The accuracy of all information, regardless of source, is not guaranteed or warranted. All information should be independently verified. Copyright 2026 MiRealSource. All rights reserved. The information provided hereby constitutes proprietary information of MiRealSource, Inc. and its shareholders, affiliates and licensees and may not be reproduced or transmitted in any form or by any means, electronic or mechanical, including photocopy, recording, scanning or any information storage and retrieval system, without written permission from MiRealSource, Inc. MI_REALSOURCE Member Broker: Andrew Hauck
New listings near 250 S Leaton
- New
 $103,000Active3 beds 2 baths1,300 sq. ft.
1240 Concord, Mount Pleasant, MI 48858
MLS# 80074882Listed by: RESULTS REALTY - New
 $259,000Active4 beds 2 baths2,024 sq. ft.
8220 E Upham #Lot: 32-34, Mount Pleasant, MI 48858
MLS# 80074850Listed by: ASSOCIATED REALTY - New
 $199,000Active3 beds 2 baths1,400 sq. ft.
4903 E Valley, Mount Pleasant, MI 48858
MLS# 80074851Listed by: EXP REALTY LLC - New
 $390,000Active1.65 Acres
TBD Broomfield, MtPleasant, MI 48858
MLS# 79080074768Listed by: COLDWELL BANKER MT. PLEASANT REALTY - New
 $235,000Active3 beds 2 baths1,064 sq. ft.
202 W Grand, MtPleasant, MI 48858
MLS# 79080074802Listed by: CENTRAL REAL ESTATE MT PLEASANT, INC. - New
 $235,000Active3 beds 2 baths1,064 sq. ft.
202 W Grand #Lot: 29, Mount Pleasant, MI 48858
MLS# 80074802Listed by: CENTRAL REAL ESTATE MT PLEASANT, INC. - New
 $164,900Active2 beds 2 baths1,388 sq. ft.
1512 E Gaylord, Mount Pleasant, MI 48858
MLS# 80074805Listed by: COLDWELL BANKER MT. PLEASANT REALTY - New
 $319,900Active3 beds 3 baths1,400 sq. ft.
1662 Chippewa, Mount Pleasant, MI 48858
MLS# 80074792Listed by: KELLER WILLIAMS OF NM SIGNATURE GROUP - New
 $356,000Active4 beds 4 baths2,045 sq. ft.
777 Deer Run, Mount Pleasant, MI 48858
MLS# 80074789Listed by: COLDWELL BANKER MT. PLEASANT REALTY


Protect your home and budget from life's surprises with an Assurant Home Warranty, backed by a partner that supports you through every step of homeownership. Explore Plans.
©2026 Century 21 Real Estate LLC. All rights reserved. CENTURY 21®, the CENTURY 21 Logo and C21® are service marks owned by Century 21 Real Estate LLC. Century 21 Real Estate LLC fully supports the principles of the Fair Housing Act and the Equal Opportunity Act. Each office is independently owned and operated. Listing information is deemed reliable but not guaranteed accurate.