7796 E Baseline, Mount Pleasant, MI 48858
Local realty services provided by:CENTURY 21 Realty North
7796 E Baseline,Mount Pleasant, MI 48858
$115,000
- 3 Beds
- 2 Baths
- 1,568 sq. ft.
- Single family
- Pending
Listed by: patricia zamarron
Office: central real estate mt pleasant, inc.
MLS#:80072729
Source:MI_REALSOURCE
Price summary
- Price:$115,000
- Price per sq. ft.:$73.34
About this home
Welcome to this well-maintained 3-bedroom, 2-bath manufactured home set on a peaceful 1-acre parcel in a quiet Mt. Pleasant setting. The easy-flow layout offers comfortable living spaces, with a private bath off the primary bedroom. Enjoy the convenience of a detached 2-car garage/pole building, providing excellent space for vehicles, storage, hobbies, or projects. With plenty of room to enjoy the outdoors and a tranquil setting, this property offers a great combination of comfort, space, and privacy.
Contact an agent
Home facts
- Year built:1995
- Subdivision & Development:N/A
- Listing ID #:80072729
- Added:1 day(s) ago
- Updated:August 24, 2026 at 04:45 PM
Rooms and interior
- Bedrooms:3
- Total bathrooms:2
- Full bathrooms:2
- Dining Description:On Main Level
- Kitchen Description:Dishwasher, Microwave, On Main Level, Range/Oven, Refrigerator
- Bedroom Description:Bedroom 1 on Main Level, Bedroom 2 on Main Level, Bedroom 3 on Main Level
- Living area:1,568 sq. ft.
Heating and cooling
- Cooling:Ceiling Fan(s)
- Heating:Forced Air, LP/Propane Gas
Structure and exterior
- Year built:1995
- Building area:1,568 sq. ft.
- Lot area:1 Acres
- Architectural Style:Manufactured
- Construction Materials:Vinyl Siding
- Exterior Features:Porch
- Foundation Description:Crawl
Utilities
- Water:Private Well
- Sewer:Septic
Finances and disclosures
- Price:$115,000
- Price per sq. ft.:$73.34
- Tax amount:$1,275
Features and amenities
- Appliances:Dishwasher, Dryer, Microwave, Range/Oven, Refrigerator, Washer
- Laundry features:Dryer, On Main Level, Washer
Parking
- Parking description:Detached Garage, Garage
- Garage spaces:2
 Provided through IDX via MiRealSource. Courtesy of MiRealSource Shareholder. Copyright MiRealSource. The information published and disseminated by MiRealSource is communicated verbatim, without change by MiRealSource, as filed with MiRealSource by its members. The accuracy of all information, regardless of source, is not guaranteed or warranted. All information should be independently verified. Copyright 2026 MiRealSource. All rights reserved. The information provided hereby constitutes proprietary information of MiRealSource, Inc. and its shareholders, affiliates and licensees and may not be reproduced or transmitted in any form or by any means, electronic or mechanical, including photocopy, recording, scanning or any information storage and retrieval system, without written permission from MiRealSource, Inc.
New listings near 7796 E Baseline
- New
 $29,000Active1.51 Acres
E River RD, MtPleasant, MI 48858
MLS# 79080072724Listed by: COLDWELL BANKER MT. PLEASANT REALTY - New
 $279,900Active3 beds 2 baths1,248 sq. ft.
554 S Bamber, Mount Pleasant, MI 48858
MLS# 80072719Listed by: KELLER WILLIAMS OF NM SIGNATURE GROUP - New
 $385,000Active3 beds 2 baths1,730 sq. ft.
3750 Green Acres, Mount Pleasant, MI 48858
MLS# 70553840Listed by: EAGLE REALTY 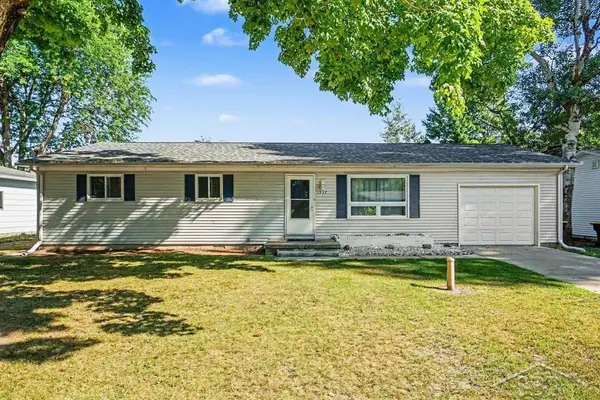 $205,000Pending3 beds 2 baths1,344 sq. ft.
1937 S Mackenzie LN, MtPleasant, MI 48858
MLS# 61050219148Listed by: MODERN REALTY- New
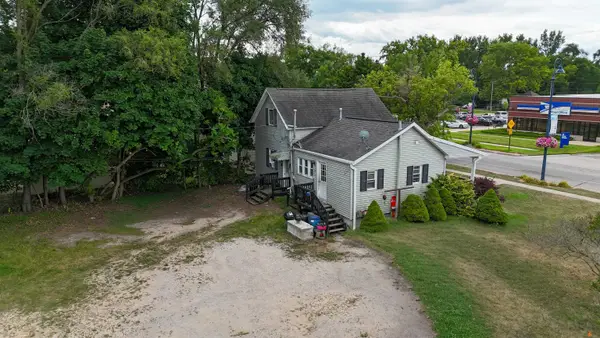 $151,900Active-- beds -- baths1,052 sq. ft.
722 & 722 1/2 N Main, MtPleasant, MI 48858
MLS# 79080072503Listed by: PRAEDIUM REALTY ROBIN STRESSMAN & ASSOCIATES - New
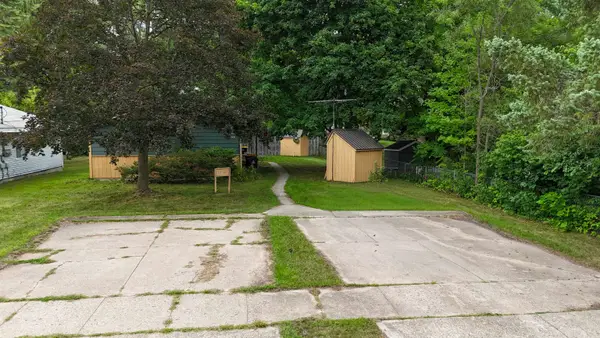 $210,000Active-- beds -- baths910 sq. ft.
718 & 720 Cooley, MtPleasant, MI 48858
MLS# 79080072504Listed by: PRAEDIUM REALTY ROBIN STRESSMAN & ASSOCIATES - New
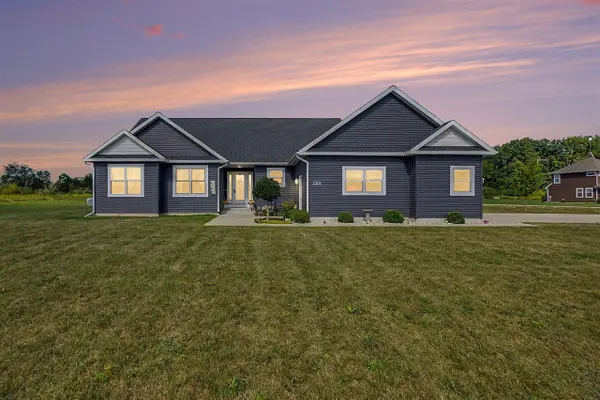 $429,000Active3 beds 2 baths1,850 sq. ft.
1501 Whitepine, Mount Pleasant, MI 48858
MLS# 70552964Listed by: BIG RAPIDS REALTY - New

 $94,500Active16 Acres
00000 SE County Line Road, Mount Pleasant, MI 48858
MLS# 26043281Listed by: CENTURY 21 C. HOWARD 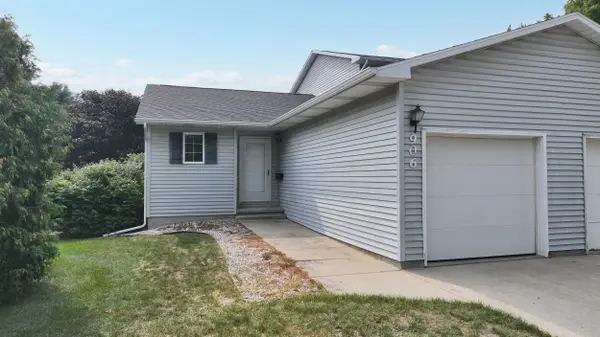 $215,000Active3 beds 1 baths1,368 sq. ft.
906 S Crapo, MtPleasant, MI 48858
MLS# 79080072312Listed by: COLDWELL BANKER MT. PLEASANT REALTY


Protect your home and budget from life's surprises with an Assurant Home Warranty, backed by a partner that supports you through every step of homeownership. Explore Plans.
©2026 Century 21 Real Estate LLC. All rights reserved. CENTURY 21®, the CENTURY 21 Logo and C21® are service marks owned by Century 21 Real Estate LLC. Century 21 Real Estate LLC fully supports the principles of the Fair Housing Act and the Equal Opportunity Act. Each office is independently owned and operated. Listing information is deemed reliable but not guaranteed accurate.