8195 E Broomfield, Mount Pleasant, MI 48858
Local realty services provided by:CENTURY 21 Northland
8195 E Broomfield,Mount Pleasant, MI 48858
$159,900
- 3 Beds
- 2 Baths
- 1,196 sq. ft.
- Single family
- Active
Listed by: jeanette corbin
Office: keller williams of nm signature group
MLS#:80070742
Source:MI_REALSOURCE
Price summary
- Price:$159,900
- Price per sq. ft.:$133.7
About this home
Charm, character, and two full acres in the Shepherd School district! This 1958 ranch has the kind of personality you just can't find at a big box store. Original hardwood floors, a retro checkerboard kitchen with a curved peninsula, and vintage bathtub that looks straight out of a "they don't make 'em like this anymore" magazine spread — the seafoam tub alone is worth the showing. Three bedrooms, one and a half baths, in 1,196 square feet. Plus an attached two-car garage, main-floor laundry, and a big basement rec room ready for whatever you've got in mind. Outside is where this property really opens up. Two acres. Mature trees, established perennial gardens, and your own little orchard! Seven apple trees, a pear tree, and a peach tree. Pie self-sufficiency is basically guaranteed. Raspberries, rhubarb, and wild garlic grow here too. The birdwatching is legitimately great. And yes, that's a vintage chicken coop out back. Evenings belong to the fire pit and picnic table under the canopy of mature trees. The practical stuff is handled. Furnace was new in 2017, roof in 2011. Peaceful setting on a quiet road, minutes to Shepherd and an easy drive to Mt. Pleasant. Move in and enjoy the character as-is, or bring your vision. Either way, homes with this much land, charm, and an orchard don't come along often. Come walk the property. It'll win you over!...
Contact an agent
Home facts
- Year built:1958
- Subdivision & Development:NA
- Listing ID #:80070742
- Added:41 day(s) ago
- Updated:August 18, 2026 at 01:31 AM
Rooms and interior
- Bedrooms:3
- Total bathrooms:2
- Full bathrooms:1
- Half bathrooms:1
- Dining Description:On Main Level
- Kitchen Description:Microwave, On Main Level, Range/Oven, Refrigerator
- Bedroom Description:Bedroom 1 on Main Level, Bedroom 2 on Main Level, Bedroom 3 on Main Level
- Basement Description:Block, Full
- Living area:1,196 sq. ft.
Heating and cooling
- Cooling:Window Unit(s)
- Heating:Forced Air, LP/Propane Gas
Structure and exterior
- Year built:1958
- Building area:1,196 sq. ft.
- Lot area:2 Acres
- Architectural Style:Ranch
- Construction Materials:Masonite
- Exterior Features:Fenced Yard
- Foundation Description:Block
- Levels:1 Story
Schools
- High school:Shepherd Senior High School
- Middle school:Shepherd Middle School
- Elementary school:Shepherd Elementary School
Utilities
- Water:Private Well
- Sewer:Septic
Finances and disclosures
- Price:$159,900
- Price per sq. ft.:$133.7
Features and amenities
- Appliances:Dryer, Microwave, Range/Oven, Refrigerator
- Laundry features:Dryer, On Main Level
Parking
- Parking description:Attached Garage, Garage, Garage Door Opener
- Garage spaces:2
 Provided through IDX via MiRealSource. Courtesy of MiRealSource Shareholder. Copyright MiRealSource. The information published and disseminated by MiRealSource is communicated verbatim, without change by MiRealSource, as filed with MiRealSource by its members. The accuracy of all information, regardless of source, is not guaranteed or warranted. All information should be independently verified. Copyright 2026 MiRealSource. All rights reserved. The information provided hereby constitutes proprietary information of MiRealSource, Inc. and its shareholders, affiliates and licensees and may not be reproduced or transmitted in any form or by any means, electronic or mechanical, including photocopy, recording, scanning or any information storage and retrieval system, without written permission from MiRealSource, Inc. MI_REALSOURCE Member Broker: Brad Platt
New listings near 8195 E Broomfield
- New

 $94,500Active16 Acres
00000 SE County Line Road, Mount Pleasant, MI 48858
MLS# 26043281Listed by: CENTURY 21 C. HOWARD - New
 $225,000Active2 beds 2 baths1,152 sq. ft.
2767 Weatherwood, Mount Pleasant, MI 48858
MLS# 80072386Listed by: PRAEDIUM REALTY ROBIN STRESSMAN & ASSOCIATES 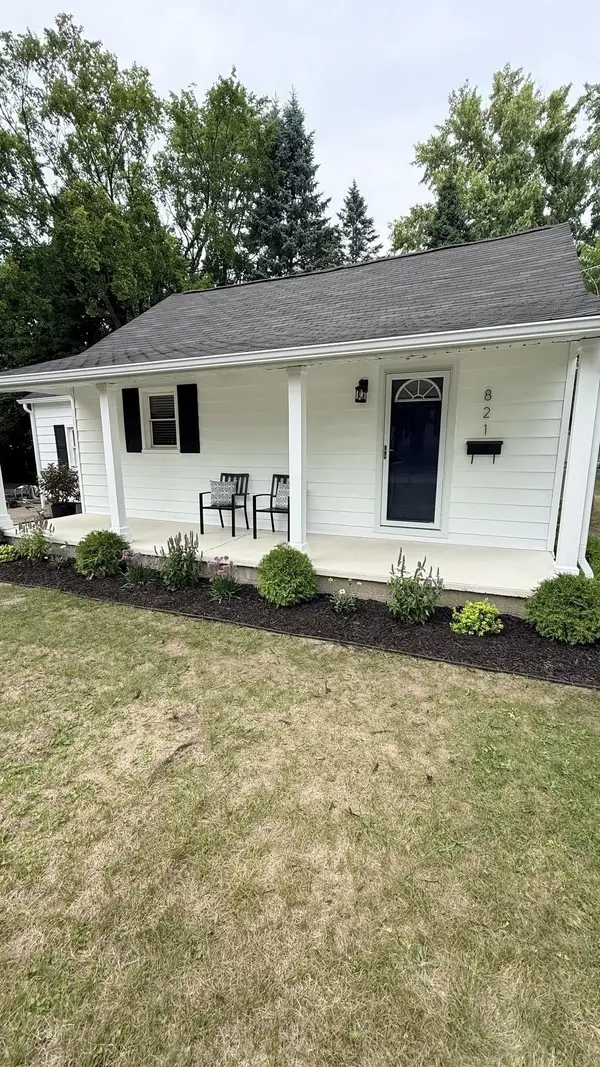 $174,900Pending3 beds 1 baths1,178 sq. ft.
821 E Michigan #Lot: 8, Mount Pleasant, MI 48858
MLS# 80072360Listed by: CENTRAL REAL ESTATE MT PLEASANT, INC.- New
 $327,000Active4 beds 3 baths1,584 sq. ft.
760 Hiawatha, Mount Pleasant, MI 48858
MLS# 80072370Listed by: COLDWELL BANKER MT. PLEASANT REALTY  $174,900Pending3 beds 1 baths1,178 sq. ft.
821 E Michigan, MtPleasant, MI 48858
MLS# 79080072360Listed by: CENTRAL REAL ESTATE MT PLEASANT, INC.- New
 $215,000Active3 beds 1 baths1,046 sq. ft.
906 S Crapo, Mount Pleasant, MI 48858
MLS# 80072312Listed by: COLDWELL BANKER MT. PLEASANT REALTY 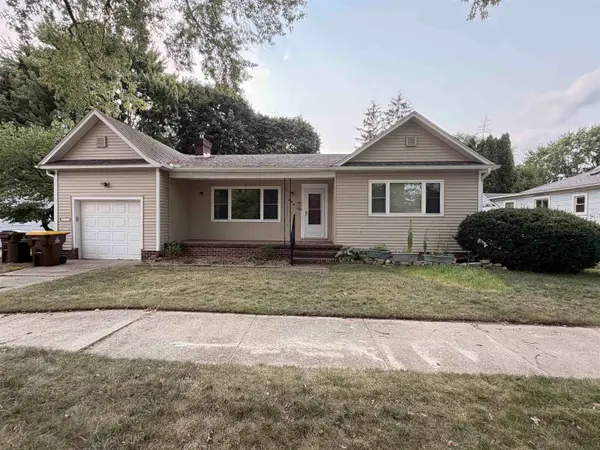 $160,000Pending2 beds 2 baths1,200 sq. ft.
404 S Elizabeth, Mount Pleasant, MI 48858
MLS# 50218251Listed by: CENTURY 21 SIGNATURE - CLARE- New
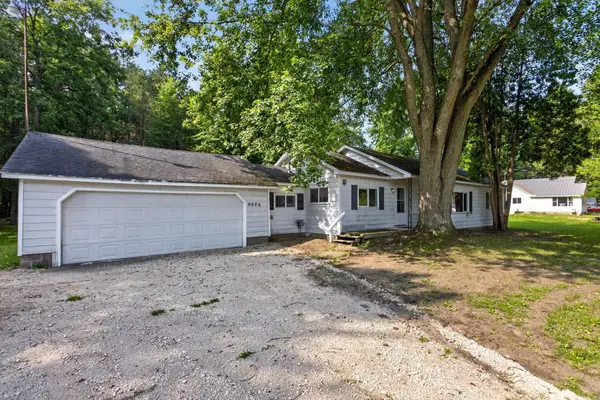 $275,000Active4 beds 1 baths1,184 sq. ft.
8874 E Pickard Road, Mt. Pleasant, MI 48858
MLS# 201842088Listed by: EXIT REALTY HOME PARTNERS - New
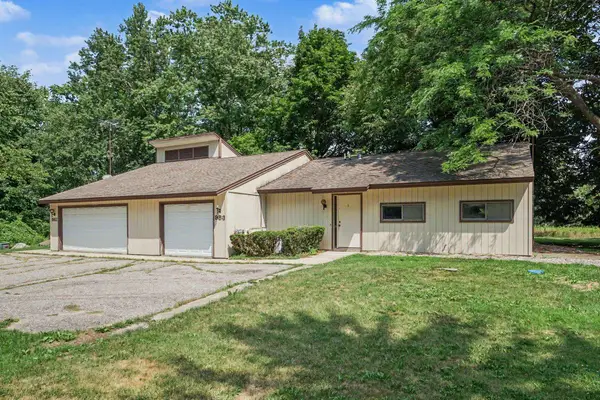 $329,900Active-- beds -- baths
983 Meadowbrook, Mount Pleasant, MI 48858
MLS# 80072171Listed by: BOERMA REALTY, LLC - New
 $189,900Active3 beds 2 baths1,184 sq. ft.
707 E Wisconsin, Mount Pleasant, MI 48858
MLS# 61018917Listed by: REAL ESTATE FOR A CAUSE


Protect your home and budget from life's surprises with an Assurant Home Warranty, backed by a partner that supports you through every step of homeownership. Explore Plans.
©2026 Century 21 Real Estate LLC. All rights reserved. CENTURY 21®, the CENTURY 21 Logo and C21® are service marks owned by Century 21 Real Estate LLC. Century 21 Real Estate LLC fully supports the principles of the Fair Housing Act and the Equal Opportunity Act. Each office is independently owned and operated. Listing information is deemed reliable but not guaranteed accurate.