
8874 E Pickard Road, Mount Pleasant, MI 48858
Local realty services provided by:CENTURY 21 Affiliated
8874 E Pickard Road,Mt. Pleasant, MI 48858
$190,000
- 4 Beds
- 1 Baths
- 1,184 sq. ft.
- Single family
- Active
Listed by: kayla dobson, hpr team
Office: exit realty home partners
MLS#:299188
Source:MI_GLAR
Price summary
- Price:$190,000
- Price per sq. ft.:$160.47
About this home
Welcome to 8874 E Pickard Road! Fresh, inviting, and move-in ready, this charming ranch offers four bedrooms, one full bathroom, and a comfortable layout with plenty of natural light. Step inside to find new carpet and neutral paint throughout, creating a clean and welcoming backdrop. The spacious living room features a large window that fills the space with natural light, while an arched doorway leads into the dining room and continues seamlessly into the kitchen, complete with bright white cabinetry. A dedicated first-floor utility room with laundry hookups adds everyday convenience. Four generously sized bedrooms and a full bathroom complete the home. Recent updates, including a new electrical panel and new well and pressure tank, provide added peace of mind. Don't miss the opportunity to make this inviting ranch your own!
Contact an agent
Home facts
- Year built:1992
- Subdivision & Development:None
- Listing ID #:299188
- Added:1 day(s) ago
- Updated:September 14, 2026 at 06:53 PM
Rooms and interior
- Bedrooms:4
- Total bathrooms:1
- Full bathrooms:1
- Rooms Total:8
- Flooring:Carpet, Vinyl
- Kitchen Description:Range Hood
- Basement Description:Crawl Space
- Living area:1,184 sq. ft.
Heating and cooling
- Heating:Forced Air, Heating, Natural Gas
Structure and exterior
- Roof:Shingle
- Year built:1992
- Building area:1,184 sq. ft.
- Lot area:1.25 Acres
- Lot Features:Back Yard, Corners Marked, Front Yard, Many Trees, Rectangular Lot, Wooded
- Architectural Style:Ranch
- Construction Materials:Aluminum Siding
- Levels:One
Utilities
- Water:Well
- Sewer:Septic Tank
Finances and disclosures
- Price:$190,000
- Price per sq. ft.:$160.47
- Tax amount:$2,245 (2025)
Features and amenities
- Appliances:Range Hood
- Laundry features:Electric Dryer Hookup, Main Level
Parking
- Parking description:Attached
- Garage spaces:2
New listings near 8874 E Pickard Road
- New
 $75,000Active6.16 Acres
0 E Pickard Road, Mt. Pleasant, MI 48858
MLS# 299187Listed by: EXIT REALTY HOME PARTNERS - New
 $184,900Active4 beds 1 baths1,574 sq. ft.
1616 S Loomis, Mount Pleasant, MI 48858
MLS# 80073501Listed by: BOERMA REALTY, LLC
- New
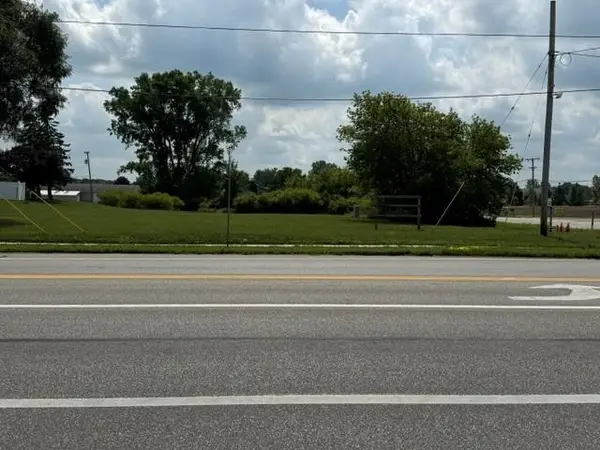 $249,000Active1.37 Acres
VL E Remus RD, MtPleasant, MI 48858
MLS# 79080073461Listed by: LABELLE REALTY LLC - New
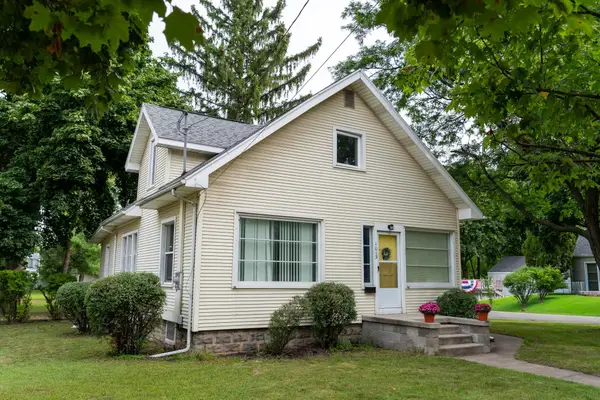 $249,900Active-- beds -- baths
1015 & 1015 1/ E High, Mount Pleasant, MI 48858
MLS# 80073489Listed by: WEICHERT, REALTORS BROADWAY REALTY - New
 $354,000Active3 beds 3 baths2,390 sq. ft.
1708 Heritage, MtPleasant, MI 48858
MLS# 79080073414Listed by: COLDWELL BANKER MT. PLEASANT REALTY - New
 $165,000Active3 beds 1 baths865 sq. ft.
2139 S Isabella, Mount Pleasant, MI 48858
MLS# 80073365Listed by: THE REAL ESTATE COMPANY - New
 $529,900Active4 beds 5 baths3,800 sq. ft.
1207 Forest LN, MtPleasant, MI 48858
MLS# 79080073351Listed by: CENTRAL REAL ESTATE MT PLEASANT, INC. - New
 $529,900Active4 beds 5 baths3,200 sq. ft.
1207 Forest #Lot: 54, Mount Pleasant, MI 48858
MLS# 80073351Listed by: CENTRAL REAL ESTATE MT PLEASANT, INC. - New
 $325,000Active4 beds 2 baths2,040 sq. ft.
1309 S Lynnwood, MtPleasant, MI 48858
MLS# 79080073304Listed by: KELLER WILLIAMS OF NM SIGNATURE GROUP


Protect your home and budget from life's surprises with an Assurant Home Warranty, backed by a partner that supports you through every step of homeownership. Explore Plans.
©2026 Century 21 Real Estate LLC. All rights reserved. CENTURY 21®, the CENTURY 21 Logo and C21® are service marks owned by Century 21 Real Estate LLC. Century 21 Real Estate LLC fully supports the principles of the Fair Housing Act and the Equal Opportunity Act. Each office is independently owned and operated. Listing information is deemed reliable but not guaranteed accurate.