
965 E Remus, Mount Pleasant, MI 48858
Local realty services provided by:CENTURY 21 Metro Brokers
965 E Remus,Mtpleasant, MI 48858
$220,000
- 3 Beds
- 2 Baths
- 2,270 sq. ft.
- Single family
- Active
Listed by: dave feger
Office: exp realty llc.
MLS#:79080068469
Source:MI_REALCOMP
Price summary
- Price:$220,000
- Price per sq. ft.:$96.92
About this home
Welcome home to this beautifully updated ranch just outside of Mount Pleasant! Offering over 2,200 sq ft of living space, this charming home sits on nearly an acre and features a spacious 2-car attached garage. Inside, youll love the many recent updates including new flooring, updated plumbing, a new water heater, and a stunning new fireplace that creates the perfect cozy gathering space. Enjoy the convenience of city water with a well backup already in place. Located close to shopping, dining, schools, and everything Mount Pleasant has to offer while still giving you that peaceful country feel. This move-in ready home has the space, updates, and location youve been searching for - come check out this cute home before its too late!
Contact an agent
Home facts
- Year built:1976
- Listing ID #:79080068469
- Added:71 day(s) ago
- Updated:July 29, 2026 at 10:06 AM
Rooms and interior
- Bedrooms:3
- Total bathrooms:2
- Full bathrooms:2
- Rooms Total:7
- Kitchen Description:Pantry
- Basement Description:Block, Unfinished
- Living area:2,270 sq. ft.
Heating and cooling
- Heating:Forced Air, Natural Gas
Structure and exterior
- Year built:1976
- Building area:2,270 sq. ft.
- Lot area:0.8 Acres
- Lot Features:Cleared
- Architectural Style:Ranch
- Construction Materials:Aluminum Siding
- Exterior Features:Deck
- Foundation Description:Basement, Block
- Levels:One
Utilities
- Water:Public
- Sewer:Septic Tank
Finances and disclosures
- Price:$220,000
- Price per sq. ft.:$96.92
Features and amenities
- Appliances:Dryer, Microwave, Oven, Range, Refrigerator, Washer
- Amenities:Cathedral Ceilings, Pantry
Parking
- Parking description:Attached, Garage, Two Car Garage
- Garage spaces:2

New listings near 965 E Remus
- New
 $450,000Active5 beds 3 baths3,317 sq. ft.
1054 North, Mount Pleasant, MI 48858
MLS# 80071673Listed by: PRAEDIUM REALTY ROBIN STRESSMAN & ASSOCIATES - New
 $439,900Active4 beds 3 baths2,520 sq. ft.
1548 N Loomis, Mount Pleasant, MI 48858
MLS# 70548871Listed by: FELDE REALTY - New
 $225,000Active2 beds 2 baths1,192 sq. ft.
1001 Sweeney, MtPleasant, MI 48858
MLS# 79080071650Listed by: 411 REALTY - New
 $160,000Active3 beds 1 baths1,102 sq. ft.
6300 Beal City, Mount Pleasant, MI 48858
MLS# 50216497Listed by: NEXTHOME PARK PLACE - New
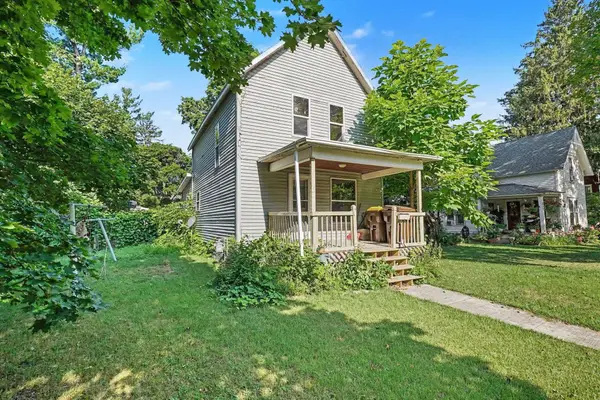 $135,000Active3 beds 2 baths1,277 sq. ft.
512 S Kinney, Mount Pleasant, MI 48858
MLS# 80071594Listed by: CENTURY 21 LEE-MAC REALTY - New
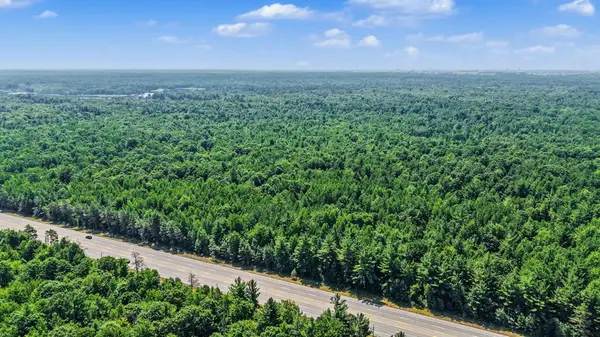 $1,300,000Active117 Acres
TBD E Pickard, Mount Pleasant, MI 48858
MLS# 80071561Listed by: FIVE STAR REAL ESTATE - MT. PLEASANT - New
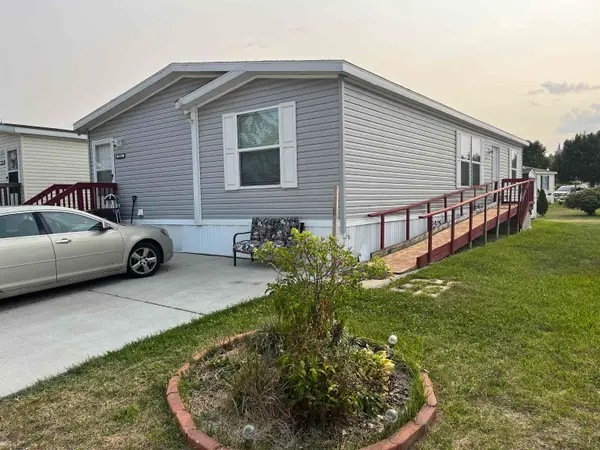 $90,000Active3 beds 2 baths1,344 sq. ft.
1012 Union #Lot: 14, Mount Pleasant, MI 48858
MLS# 80071546Listed by: CENTURY 21 SIGNATURE - MT. PLEASANT - New
 $325,000Active4 beds 3 baths2,140 sq. ft.
1339 Tomah, Mount Pleasant, MI 48858
MLS# 80071534Listed by: FIRST CHOICE REALTY - New
 $239,900Active3 beds 2 baths1,600 sq. ft.
6696 Nottawa, Mount Pleasant, MI 48858
MLS# 80071529Listed by: KELLER WILLIAMS OF NM SIGNATURE GROUP - New
 $239,000Active3 beds 2 baths1,056 sq. ft.
8985 S Fordyce, Mount Pleasant, MI 48858
MLS# 80071467Listed by: COLDWELL BANKER MT. PLEASANT REALTY


Protect your home and budget from life's surprises with an Assurant Home Warranty, backed by a partner that supports you through every step of homeownership. Explore Plans.
©2026 Century 21 Real Estate LLC. All rights reserved. CENTURY 21®, the CENTURY 21 Logo and C21® are service marks owned by Century 21 Real Estate LLC. Century 21 Real Estate LLC fully supports the principles of the Fair Housing Act and the Equal Opportunity Act. Each office is independently owned and operated. Listing information is deemed reliable but not guaranteed accurate.