238 Cliff Street, Muir, MI 48860
Local realty services provided by:CENTURY 21 Affiliated
238 Cliff Street,Muir, MI 48860
$155,000
- 3 Beds
- 2 Baths
- 1,052 sq. ft.
- Single family
- Active
Listed by: joe mullaney
Office: re/max finest
MLS#:300142
Source:MI_GLAR
Price summary
- Price:$155,000
- Price per sq. ft.:$105.16
About this home
Found in the community of Muir, Michigan, this three-bedroom, one-bath residence invites you to own a practical piece of the area. The layout supplies room for rest, work, and hobbies, while the full bathroom handles daily routines. Its residential setting and straightforward design keep upkeep manageable and long-term value clear. Seek a primary home or consider a smart addition to your portfolio; this property is ready for its next chapter.
Contact an agent
Home facts
- Year built:1930
- Subdivision & Development:Supervisors Plat
- Listing ID #:300142
- Added:2 day(s) ago
- Updated:October 27, 2026 at 12:06 AM
Rooms and interior
- Bedrooms:3
- Total bathrooms:2
- Full bathrooms:1
- Half bathrooms:1
- Rooms Total:6
- Flooring:Carpet, Hardwood, Tile, Vinyl, Wood
- Kitchen Description:Dishwasher, Electric Cooktop, Electric Range, Free-Standing Refrigerator, Ice Maker, Range, Refrigerator
- Basement Description:Michigan
- Living area:1,052 sq. ft.
Heating and cooling
- Heating:Forced Air, Heating, Natural Gas
Structure and exterior
- Roof:Shingle
- Year built:1930
- Building area:1,052 sq. ft.
- Lot area:0.28 Acres
- Lot Features:City Lot, Sloped
- Architectural Style:Traditional
- Construction Materials:Vinyl Siding
- Foundation Description:Block
- Levels:One and One Half
Utilities
- Water:Public
- Sewer:Public Sewer
Finances and disclosures
- Price:$155,000
- Price per sq. ft.:$105.16
- Tax amount:$1,508 (2025)
Features and amenities
- Appliances:Dishwasher, Electric Cooktop, Electric Range, Electric Water Heater, Free-Standing Refrigerator, Ice Maker, Range, Refrigerator, Water Heater
- Laundry features:Laundry Room
- Amenities:Ceiling Fan(s), Laminate Counters
Parking
- Parking description:Driveway
New listings near 238 Cliff Street

 $199,900Active3 beds 1 baths1,740 sq. ft.
410 Blanchard Street, Muir, MI 48860
MLS# 26046557Listed by: CENTURY 21 AFFILIATED (GR)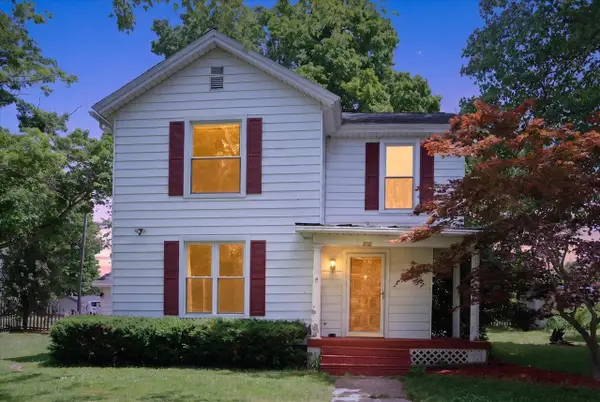 $225,000Pending5 beds 2 baths2,356 sq. ft.
282 Liberty, Muir, MI 48860
MLS# 70538879Listed by: GREENRIDGE REALTY (CASCADE)
 $225,000Pending5 beds 2 baths2,356 sq. ft.
282 Liberty Street, Muir, MI 48860
MLS# 65026029193Listed by: GREENRIDGE REALTY (CASCADE)


Protect your home and budget from life's surprises with an Assurant Home Warranty, backed by a partner that supports you through every step of homeownership. Explore Plans.
©2026 Century 21 Real Estate LLC. All rights reserved. CENTURY 21®, the CENTURY 21 Logo and C21® are service marks owned by Century 21 Real Estate LLC. Century 21 Real Estate LLC fully supports the principles of the Fair Housing Act and the Equal Opportunity Act. Each office is independently owned and operated. Listing information is deemed reliable but not guaranteed accurate.