1093 W Maple, Mundy, MI 48507
Local realty services provided by:CENTURY 21 Signature Realty
1093 W Maple,Flint, MI 48507
$239,900
- 3 Beds
- 2 Baths
- 1,208 sq. ft.
- Single family
- Active
Listed by: kristen valade, ryan valade
Office: exp realty - fenton
MLS#:60995009
Source:MI_REALSOURCE
Price summary
- Price:$239,900
- Price per sq. ft.:$198.59
About this home
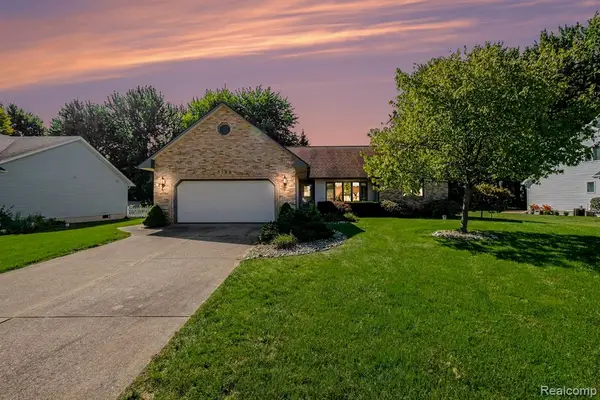
Cute as a button and completely move-in ready! This all-brick Cape Cod in the desirable Grand Blanc School District sits on just over an acre, offering the perfect blend of charm, updates, and space. Featuring 3 bedrooms and 2 full bathrooms, this home has seen major improvements including a new roof, flooring, kitchen and bathrooms, whole house water filtration system, plus a 10-year transferable basement waterproofing warranty for added peace of mind. The spacious 3-car garage provides plenty of room for vehicles, storage, or hobbies. Classic character paired with modern updates -- they truly don't make them like this anymore!
Contact an agent
Home facts
- Year built:1947
- Subdivision & Development:William T Rice Acres
- Listing ID #:60995009
- Added:112 day(s) ago
- Updated:September 11, 2026 at 10:59 AM
Rooms and interior
- Bedrooms:3
- Total bathrooms:2
- Full bathrooms:2
- Rooms Total:7
- Kitchen Description:On Entry Level
- Bedroom Description:Bedroom 1 on Entry Level, Bedroom 2 on Entry Level, Bedroom 3 on Second Level
- Basement Description:Unfinished
- Living area:1,208 sq. ft.
Heating and cooling
- Cooling:Central A/C
- Heating:Forced Air, Natural Gas
Structure and exterior
- Year built:1947
- Building area:1,208 sq. ft.
- Lot area:1 Acres
- Architectural Style:Cape Cod, Ranch
- Construction Materials:Brick
- Exterior Features:Porch
- Foundation Description:Basement
- Levels:1 1/2 Story
Utilities
- Water:Private Well
Finances and disclosures
- Price:$239,900
- Price per sq. ft.:$198.59
- Tax amount:$2,492
Parking
- Parking description:Attached Garage, Side Loading Garage, Workshop
- Garage spaces:3
 Provided through IDX via MiRealSource. Courtesy of MiRealSource Shareholder. Copyright MiRealSource. The information published and disseminated by MiRealSource is communicated verbatim, without change by MiRealSource, as filed with MiRealSource by its members. The accuracy of all information, regardless of source, is not guaranteed or warranted. All information should be independently verified. Copyright 2026 MiRealSource. All rights reserved. The information provided hereby constitutes proprietary information of MiRealSource, Inc. and its shareholders, affiliates and licensees and may not be reproduced or transmitted in any form or by any means, electronic or mechanical, including photocopy, recording, scanning or any information storage and retrieval system, without written permission from MiRealSource, Inc. MI_REALSOURCE Member Broker: Andrew Hauck
New listings near 1093 W Maple
- Coming Soon
 $335,900Coming Soon3 beds 2 baths1,827 sq. ft.
5129 Bloss, Swartz Creek, MI
MLS# 61029558Listed by: BERKSHIRE HATHAWAY HOMESERVICES MICHIGAN REAL EST - Coming Soon
 $45,000Coming Soon0.52 Acres
2088 Creekwood, Grand Blanc, MI
MLS# 61028770Listed by: CENTURY 21 METRO BROKERS - Coming Soon
 $42,000Coming Soon0.44 Acres
2093 Creekwood, Grand Blanc, MI
MLS# 61028772Listed by: CENTURY 21 METRO BROKERS - New
 $196,500Active3 beds 3 baths1,860 sq. ft.
1166 Parklane, Grand Blanc, MI 48439
MLS# 61029196Listed by: REAL ESTATE COUSINS - New
 $120,000Active5.03 Acres
8064 Fenton, Grand Blanc, MI 48439
MLS# 61029202Listed by: THE BROKERAGE REAL ESTATE ENTHUSIASTS - New

 $45,000Active0.52 Acres
2088 Creekwood Court, GrandBlanc, MI 48439
MLS# 20261071918Listed by: CENTURY 21 METRO BROKERS - New
 $339,999Active3 beds 2 baths1,500 sq. ft.
2083 Creekwood Court, GrandBlanc, MI 48439
MLS# 20261072250Listed by: CENTURY 21 METRO BROKERS - New
 $42,000Active0.44 Acres
2093 Creekwood Court, GrandBlanc, MI 48439
MLS# 20261072279Listed by: CENTURY 21 METRO BROKERS - New
 $175,000Active3 beds 2 baths864 sq. ft.
3131 W Maple, Flint, MI 48507
MLS# 61028666Listed by: RE/MAX SHOWCASE HOMES  $440,000Pending3 beds 3 baths1,844 sq. ft.
5406 Baldwin, Swartz Creek, MI 48473
MLS# 61028276Listed by: EXP REALTY - FENTON


Protect your home and budget from life's surprises with an Assurant Home Warranty, backed by a partner that supports you through every step of homeownership. Explore Plans.
©2026 Century 21 Real Estate LLC. All rights reserved. CENTURY 21®, the CENTURY 21 Logo and C21® are service marks owned by Century 21 Real Estate LLC. Century 21 Real Estate LLC fully supports the principles of the Fair Housing Act and the Equal Opportunity Act. Each office is independently owned and operated. Listing information is deemed reliable but not guaranteed accurate.