
8420 Jesse Lane, Mundy, MI 48473
Local realty services provided by:CENTURY 21 Curran & Oberski
Listed by: peggy lhommedieu
Office: berkshire hathaway homeservices michigan real est
MLS#:20261068755
Source:MI_REALCOMP
Price summary
- Price:$329,900
- Price per sq. ft.:$260.17
About this home
Take a drive down the country lane where you will find a move-in ready Ranch with an insulated 2-car garage. This home is sitting on over 2 acres with the peaceful beauty of country living. This 3 Bedroom energy efficient home is a must see. Built with 2'x6' construction. It includes a radon mitigation system and Photovoltaic system. The solar panels are a WOW in savings with 6200 watts of power. The home includes closed-circuit camera and exterior video surveillance with a 5 DVR system, plus fire alarm. Battery backup garage door opener with Bluetooth, camera and microphone. Remotes for ceiling fans, tankless water heater. The property also includes detached 24'x32' garage. many extra's which reflects this is a good home that has been taken care of.
Contact an agent
Home facts
- Year built:1999
- Listing ID #:20261068755
- Added:1 day(s) ago
- Updated:August 29, 2026 at 04:04 PM
Rooms and interior
- Bedrooms:3
- Total bathrooms:2
- Full bathrooms:1
- Half bathrooms:1
- Rooms Total:6
- Basement Description:Full, Unfinished
- Living area:1,268 sq. ft.
Heating and cooling
- Cooling:Ceiling Fans, Central Air
- Heating:Forced Air, Natural Gas
Structure and exterior
- Roof:Asphalt
- Year built:1999
- Building area:1,268 sq. ft.
- Lot area:2.15 Acres
- Lot Features:Dead End Street
- Architectural Style:Ranch
- Construction Materials:Vinyl Siding
- Exterior Features:Deck, Porch
- Foundation Description:Basement, Poured, Sump Pump
- Levels:One
Utilities
- Water:Well
- Sewer:Septic Tank
Finances and disclosures
- Price:$329,900
- Price per sq. ft.:$260.17
- Tax amount:$2,908
Features and amenities
- Appliances:Dishwasher, Exhaust Fan, Free Standing Electric Oven, Free Standing Refrigerator, Ice Maker, Self Cleaning Oven, Stainless Steel Appliances, Water Softener Owned
- Laundry features:Electric Dryer Hookup, Washer Hookup
Parking
- Parking description:Attached, Driveway, Electricity In Garage, Garage Door Opener, Two Car Garage
- Garage spaces:2

New listings near 8420 Jesse Lane
- New
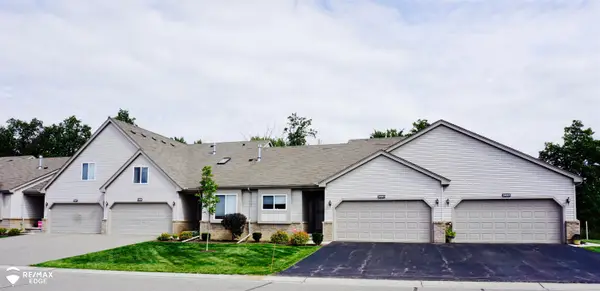 $299,900Active3 beds 3 baths1,681 sq. ft.
28005 Gregory ST, GrandBlanc, MI 48439
MLS# 5050220116Listed by: REMAX EDGE - New
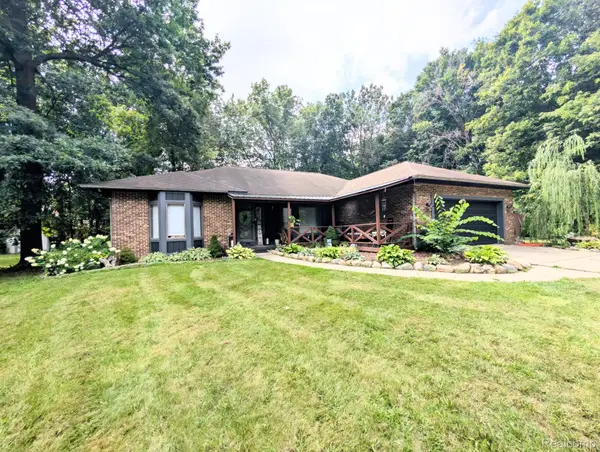 $344,900Active3 beds 3 baths1,976 sq. ft.
5251 Lin Hill Drive, SwartzCreek, MI 48473
MLS# 20261067997Listed by: CROWN REAL ESTATE GROUP - New
 $150,000Active10 Acres
5354 Fenton Road, Flint, MI 48507
MLS# 20261068313Listed by: RE/MAX PLATINUM - GRAND BLANC - Open Sun, 11am to 1pmNew
 $359,900Active3 beds 3 baths2,750 sq. ft.
5438 Ray Road, Linden, MI 48451
MLS# 20261068204Listed by: BERKSHIRE HATHAWAY HOMESERVICES MICHIGAN REAL EST - New
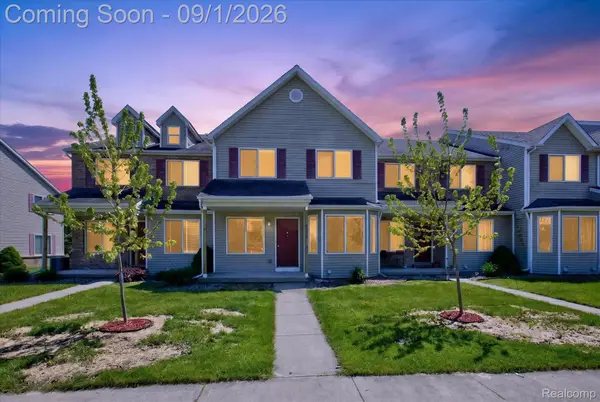 $2,600,000Active-- beds 45 baths20,190 sq. ft.
9295 Cedar Creek Court, SwartzCreek, MI 48473
MLS# 20261068063Listed by: TARAR HOMES - New
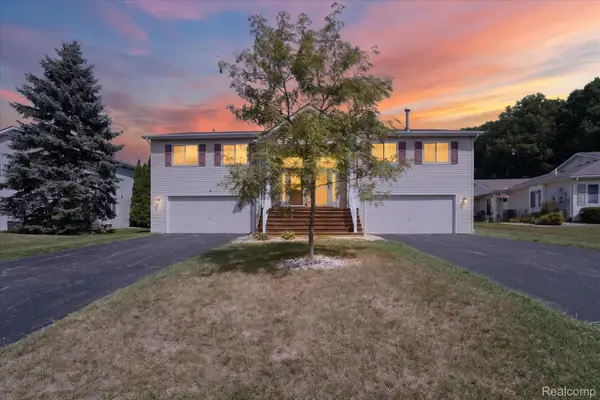 $195,000Active3 beds 3 baths1,860 sq. ft.
9515 Timber Ridge Drive, GrandBlanc, MI 48439
MLS# 20261067553Listed by: HOMEFLO - Open Sat, 12 to 3pm
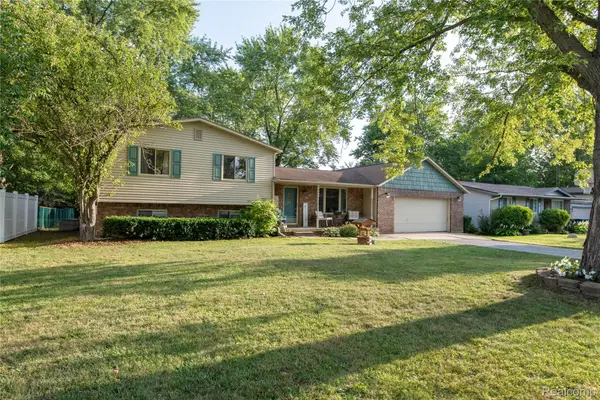 $279,900Pending4 beds 2 baths1,728 sq. ft.
4395 Regency Road, SwartzCreek, MI 48473
MLS# 20261067323Listed by: CROWN REAL ESTATE GROUP - New
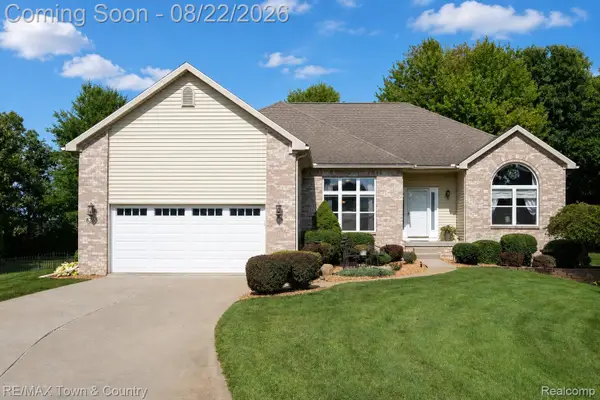 $440,000Active3 beds 4 baths3,402 sq. ft.
8263 Woodcreek Court, SwartzCreek, MI 48473
MLS# 20261066509Listed by: RE/MAX TOWN & COUNTRY  $200,000Pending3 beds 1 baths938 sq. ft.
5176 Ray Road, Linden, MI 48451
MLS# 20261060540Listed by: KW SHOWCASE REALTY


Protect your home and budget from life's surprises with an Assurant Home Warranty, backed by a partner that supports you through every step of homeownership. Explore Plans.
©2026 Century 21 Real Estate LLC. All rights reserved. CENTURY 21®, the CENTURY 21 Logo and C21® are service marks owned by Century 21 Real Estate LLC. Century 21 Real Estate LLC fully supports the principles of the Fair Housing Act and the Equal Opportunity Act. Each office is independently owned and operated. Listing information is deemed reliable but not guaranteed accurate.