
508 W Kinney, Munger, MI 48747
Local realty services provided by:CENTURY 21 Signature Realty
508 W Kinney,Munger, MI 48747
$174,900
- 3 Beds
- 1 Baths
- 1,105 sq. ft.
- Single family
- Pending
Listed by: cynthia sinicki
Office: cindy sinicki realty
MLS#:50213040
Source:MI_REALSOURCE
Price summary
- Price:$174,900
- Price per sq. ft.:$158.28
About this home
Nice 3 bedroom cape cod in the country on paved road with municipal water, septic pumped and checked in 2025, newer furnace and kitchen with stainless steel appliances, hardwood floors, full basement, 2.5 car attached garage with nice breezeway/mudroom. New survey has been done. See survey in documents
Contact an agent
Home facts
- Year built:1940
- Subdivision & Development:none
- Listing ID #:50213040
- Added:76 day(s) ago
- Updated:September 11, 2026 at 07:43 AM
Rooms and interior
- Bedrooms:3
- Total bathrooms:1
- Full bathrooms:1
- Rooms Total:7
- Flooring:Hardwood Floors
- Dining Description:On First Level
- Kitchen Description:Dishwasher, Microwave, On First Level, Range/Oven, Refrigerator
- Bedroom Description:Bedroom 1 on First Level, Bedroom 2 on First Level, Bedroom 3 on Second Level
- Basement Description:Block, Full
- Living area:1,105 sq. ft.
Heating and cooling
- Cooling:Ceiling Fan(s)
- Heating:Forced Air, LP/Propane Gas
Structure and exterior
- Year built:1940
- Building area:1,105 sq. ft.
- Lot area:0.62 Acres
- Architectural Style:Cape Cod
- Construction Materials:Vinyl Siding
- Exterior Features:Porch, Storms/Screens
- Foundation Description:Basement, Block
- Levels:1 1/2 Story
Utilities
- Water:Community, Public Water
- Sewer:Septic
Finances and disclosures
- Price:$174,900
- Price per sq. ft.:$158.28
- Tax amount:$1,698
Features and amenities
- Appliances:Dishwasher, Dryer, Microwave, Range/Oven, Refrigerator, Washer
- Laundry features:Dryer, On Basement Level, Washer
- Amenities:Sump Pump
Parking
- Parking description:Attached Garage, Direct Access Garage, Electric in Garage, Garage, Garage Door Opener, Heated Garage
- Garage spaces:3
 Provided through IDX via MiRealSource. Courtesy of MiRealSource Shareholder. Copyright MiRealSource. The information published and disseminated by MiRealSource is communicated verbatim, without change by MiRealSource, as filed with MiRealSource by its members. The accuracy of all information, regardless of source, is not guaranteed or warranted. All information should be independently verified. Copyright 2026 MiRealSource. All rights reserved. The information provided hereby constitutes proprietary information of MiRealSource, Inc. and its shareholders, affiliates and licensees and may not be reproduced or transmitted in any form or by any means, electronic or mechanical, including photocopy, recording, scanning or any information storage and retrieval system, without written permission from MiRealSource, Inc. MI_REALSOURCE Member Broker: Andrew Hauck
New listings near 508 W Kinney
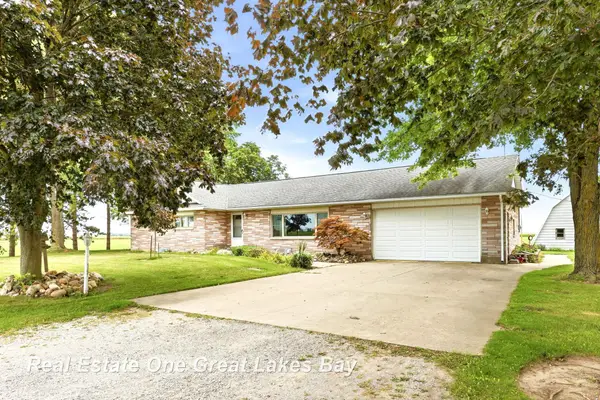 $328,000Active3 beds 3 baths2,154 sq. ft.
1449 S Farley, Munger, MI 48747
MLS# 50220076Listed by: REAL ESTATE ONE GREAT LAKES BAY $275,000Active3 beds 2 baths3,164 sq. ft.
1145 Cass Avenue Road, Munger, MI 48747
MLS# 20261065170Listed by: TREMAINE REAL ESTATE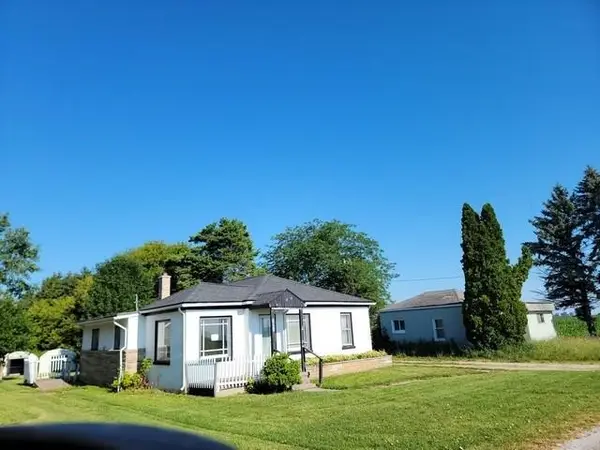 $49,900Active3 beds 1 baths1,122 sq. ft.
2452 S Nolet, Munger, MI 48747
MLS# 50214933Listed by: ALL STAR REAL ESTATE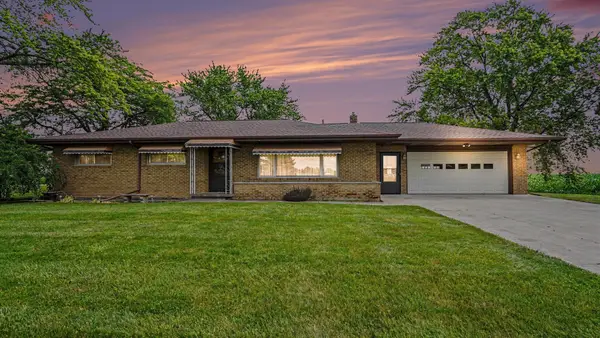 $215,000Pending3 beds 2 baths1,371 sq. ft.
1013 S Farley, Munger, MI 48747
MLS# 50214615Listed by: AYRE/RHINEHART BAY REALTORS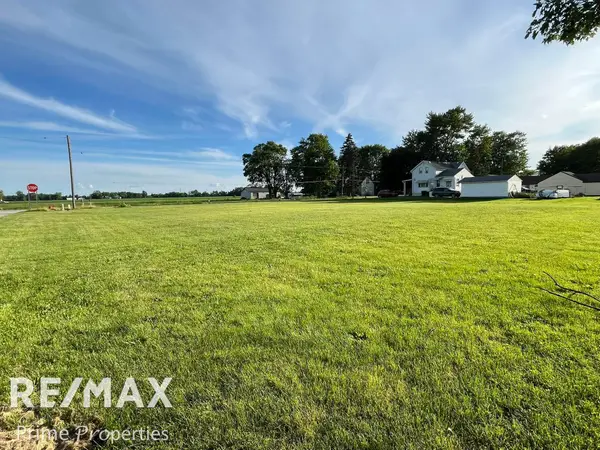 $15,000Pending0.59 Acres
00 Madajski RD, Munger, MI 48747
MLS# 5050211463Listed by: REMAX PRIME PROPERTIES


Protect your home and budget from life's surprises with an Assurant Home Warranty, backed by a partner that supports you through every step of homeownership. Explore Plans.
©2026 Century 21 Real Estate LLC. All rights reserved. CENTURY 21®, the CENTURY 21 Logo and C21® are service marks owned by Century 21 Real Estate LLC. Century 21 Real Estate LLC fully supports the principles of the Fair Housing Act and the Equal Opportunity Act. Each office is independently owned and operated. Listing information is deemed reliable but not guaranteed accurate.