
304 Oak, Munising, MI 49862
Local realty services provided by:CENTURY 21 Signature Realty
304 Oak,Munising, MI 49862
$264,500
- 3 Beds
- 2 Baths
- 1,362 sq. ft.
- Single family
- Active
Listed by: amy schieding
Office: re/max superiorland
MLS#:50216680
Source:MI_REALSOURCE
Price summary
- Price:$264,500
- Price per sq. ft.:$146.13
About this home
Perched on five combined lots and tucked into the rolling hills of downtown Munising, this exceptional home offers a front-row seat to some of the most breathtaking Lake Superior views you'll ever experience. Floor-to-ceiling windows fill the home with natural light while showcasing spectacular sunsets that can be enjoyed from nearly every corner of the main living space. The spacious living and dining rooms open directly onto a freshly painted wraparound deck, creating the perfect setting to relax, entertain, or simply soak in the ever-changing beauty of the lake. Inside, the home has been freshly painted and meticulously maintained, reflecting the pride of ownership throughout. The upper level creates an unforgettable retreat, currently hosting a bed where you can fall asleep and wake each day to panoramic views of Lake Superior. The main floor features two comfortable bedrooms, while the upper level also includes a private primary suite with its own bathroom. The walkout lower level offers abundant usable space, more stunning Lake Superior views, and a sauna that remains in excellent condition for the next owner to enjoy. Completing the property is a detached one-car garage with an attached carport, providing plenty of parking and storage. Homes like this rarely become available—where the views are truly unmatched, the setting is unforgettable, and every day feels like you're on vacation. This home has been deeply loved, and its next owners will be incredibly fortunate to call it their own....
Contact an agent
Home facts
- Year built:1968
- Subdivision & Development:Walbridge Addition
- Listing ID #:50216680
- Added:43 day(s) ago
- Updated:September 11, 2026 at 10:58 AM
Rooms and interior
- Bedrooms:3
- Total bathrooms:2
- Full bathrooms:2
- Dining Description:On First Level
- Kitchen Description:Dishwasher, Microwave, On First Level, Range/Oven, Refrigerator
- Bedroom Description:Bedroom 1 on Second Level, Bedroom 2 on First Level, Bedroom 3 on First Level
- Basement Description:Full, Partially Finished, Walk Out
- Living area:1,362 sq. ft.
Heating and cooling
- Cooling:Ceiling Fan(s)
- Heating:Forced Air, Natural Gas
Structure and exterior
- Year built:1968
- Building area:1,362 sq. ft.
- Lot area:0.75 Acres
- Architectural Style:Chalet
- Construction Materials:Wood
- Exterior Features:Deck
- Foundation Description:Basement
- Levels:1 1/2 Story
Utilities
- Water:Public Water
- Sewer:Public Sanitary
Finances and disclosures
- Price:$264,500
- Price per sq. ft.:$146.13
- Tax amount:$3,321
Features and amenities
- Appliances:Dishwasher, Dryer, Microwave, Range/Oven, Refrigerator, Washer
- Laundry features:Dryer, Washer
- Amenities:9 ft + Ceilings, Cathedral/Vaulted Ceiling, Spa/Sauna
Parking
- Parking description:Carport, Detached Garage, Electric in Garage
- Garage spaces:1
 Provided through IDX via MiRealSource. Courtesy of MiRealSource Shareholder. Copyright MiRealSource. The information published and disseminated by MiRealSource is communicated verbatim, without change by MiRealSource, as filed with MiRealSource by its members. The accuracy of all information, regardless of source, is not guaranteed or warranted. All information should be independently verified. Copyright 2026 MiRealSource. All rights reserved. The information provided hereby constitutes proprietary information of MiRealSource, Inc. and its shareholders, affiliates and licensees and may not be reproduced or transmitted in any form or by any means, electronic or mechanical, including photocopy, recording, scanning or any information storage and retrieval system, without written permission from MiRealSource, Inc. MI_REALSOURCE Member Broker: Andrew Hauck
New listings near 304 Oak
- New
 $39,900Active2 beds 1 baths941 sq. ft.
522 E Varnum, Munising, MI 49862
MLS# 50221393Listed by: RE/MAX SUPERIORLAND - New
 $79,900Active3 beds 1 baths1,296 sq. ft.
211 Hickory, Munising, MI 49862
MLS# 50221345Listed by: BIG C REALTY-M - New
 $265,000Active3 beds 2 baths1,410 sq. ft.
221 W Superior, Munising, MI 49862
MLS# 50220559Listed by: BIG C REALTY-M  $279,000Pending2 beds 1 baths840 sq. ft.
N3820 Hayward, Munising, MI 49862
MLS# 50220426Listed by: RE/MAX SUPERIORLAND- New
 $650,000Active4 beds 3 baths3,800 sq. ft.
N3395 Raspberry, Munising, MI 49862
MLS# 50217303Listed by: KERMATH REALTY LLC  $297,000Active3 beds 2 baths1,335 sq. ft.
E9845 Kinston, Munising, MI 49862
MLS# 50220037Listed by: RE/MAX SUPERIORLAND $395,000Active2 beds 1 baths1,303 sq. ft.
3420 N 16 Mile Lake, Munising, MI 49862
MLS# 50219803Listed by: NEXTHOME SUPERIOR LIVING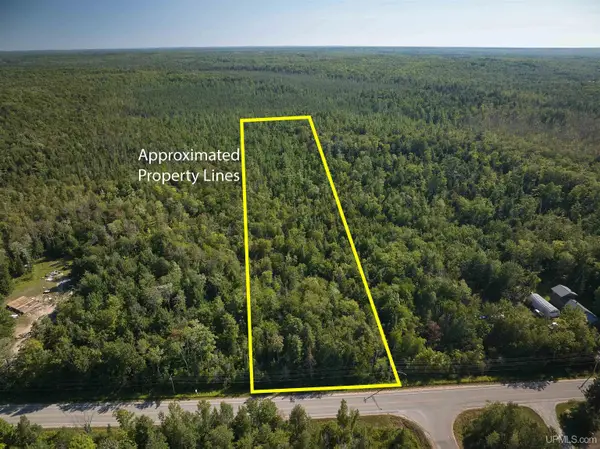 $48,000Active3.6 Acres
TBD H-58, Munising, MI 49862
MLS# 50219703Listed by: RE/MAX SUPERIORLAND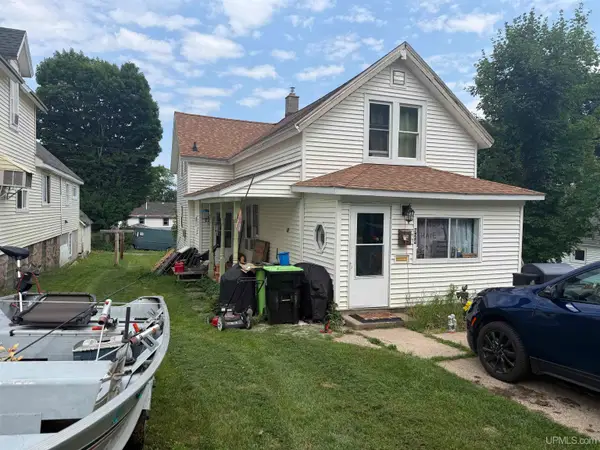 $149,000Active3 beds 2 baths1,690 sq. ft.
924 W Superior, Munising, MI 49862
MLS# 50217624Listed by: RE/MAX SUPERIORLAND


Protect your home and budget from life's surprises with an Assurant Home Warranty, backed by a partner that supports you through every step of homeownership. Explore Plans.
©2026 Century 21 Real Estate LLC. All rights reserved. CENTURY 21®, the CENTURY 21 Logo and C21® are service marks owned by Century 21 Real Estate LLC. Century 21 Real Estate LLC fully supports the principles of the Fair Housing Act and the Equal Opportunity Act. Each office is independently owned and operated. Listing information is deemed reliable but not guaranteed accurate.