
2336 Howden, Muskegon Heights, MI 49444
Local realty services provided by:CENTURY 21 Northland
Listed by: claire ritter
Office: five star real estate
MLS#:70561511
Source:MI_REALSOURCE
Price summary
- Price:$112,900
- Price per sq. ft.:$164.1
About this home
Charming and easy to love, this 2-bedroom home offers a smart use of space with hardwood floors, great natural light, and a cozy eat-in kitchen. The attached one-stall garage adds everyday convenience, while the full, clean and dry basement provides plenty of room for storage, laundry, hobbies, or future possibilities. Outside, mature trees create a wonderfully shaded setting with a backyard that feels tucked away and inviting. With its sweet curb appeal, practical layout, and comfortable scale, this home is a great fit for anyone looking for something affordable, manageable, and full of character.
Contact an agent
Home facts
- Year built:1953
- Listing ID #:70561511
- Added:30 day(s) ago
- Updated:October 30, 2026 at 08:30 AM
Rooms and interior
- Bedrooms:2
- Total bathrooms:1
- Full bathrooms:1
- Rooms Total:5
- Kitchen Description:Range/Oven, Refrigerator
- Living area:688 sq. ft.
Heating and cooling
- Heating:Forced Air, Natural Gas
Structure and exterior
- Year built:1953
- Building area:688 sq. ft.
- Lot area:0.14 Acres
- Construction Materials:Wood
- Foundation Description:Basement
- Levels:1 Story
Utilities
- Water:Public Water
Finances and disclosures
- Price:$112,900
- Price per sq. ft.:$164.1
- Tax amount:$784
Features and amenities
- Appliances:Range/Oven, Refrigerator
Parking
- Parking description:Attached Garage
- Garage spaces:1
 Provided through IDX via MiRealSource. Courtesy of MiRealSource Shareholder. Copyright MiRealSource. The information published and disseminated by MiRealSource is communicated verbatim, without change by MiRealSource, as filed with MiRealSource by its members. The accuracy of all information, regardless of source, is not guaranteed or warranted. All information should be independently verified. Copyright 2026 MiRealSource. All rights reserved. The information provided hereby constitutes proprietary information of MiRealSource, Inc. and its shareholders, affiliates and licensees and may not be reproduced or transmitted in any form or by any means, electronic or mechanical, including photocopy, recording, scanning or any information storage and retrieval system, without written permission from MiRealSource, Inc. MI_REALSOURCE Member Broker: Brad Platt
New listings near 2336 Howden
- New
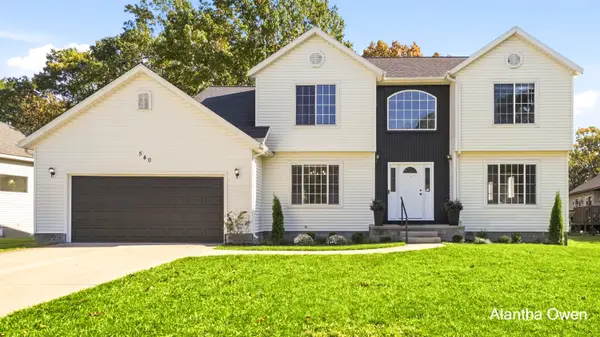 $299,000Active5 beds 4 baths3,693 sq. ft.
540 Overbrook Street, MuskegonHeights, MI 49444
MLS# 65026056353Listed by: 1 PERCENT LISTS MERIDIAN - New
 $299,000Active5 beds 4 baths2,632 sq. ft.
540 Overbrook, Muskegon Heights, MI 49444
MLS# 70566001Listed by: 1 PERCENT LISTS MERIDIAN - New
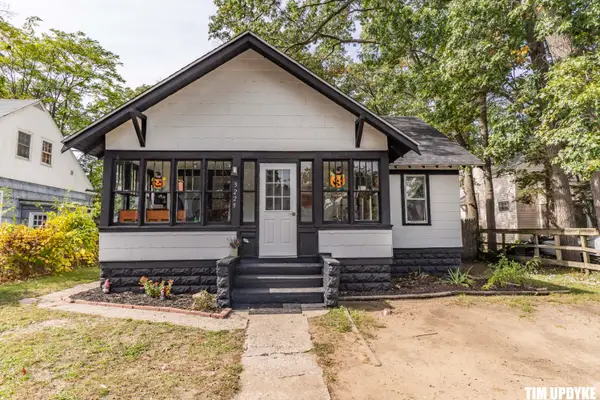 $86,900Active2 beds 1 baths807 sq. ft.
3229 Leahy Street, MuskegonHeights, MI 49444
MLS# 71026054588Listed by: FIVE STAR REAL ESTATE 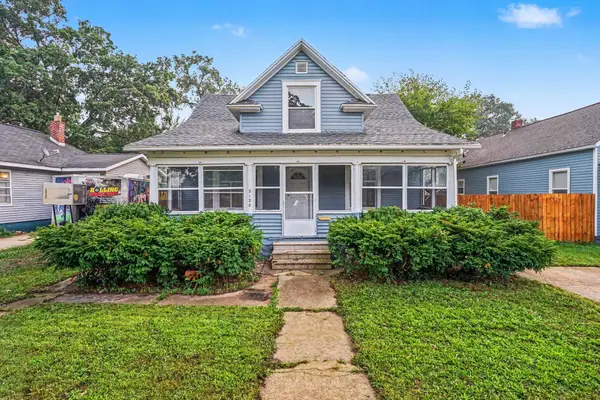 $119,900Pending3 beds 2 baths1,204 sq. ft.
2128 Hoyt Street, MuskegonHeights, MI 49444
MLS# 71026054813Listed by: LEGACY REAL ESTATE PARTNERS- New
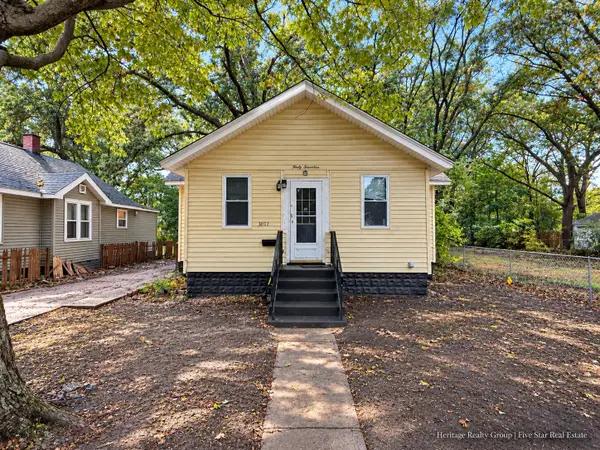 $104,000Active2 beds 1 baths906 sq. ft.
3017 Waalkes Street, MuskegonHeights, MI 49444
MLS# 71026055123Listed by: FIVE STAR REAL ESTATE 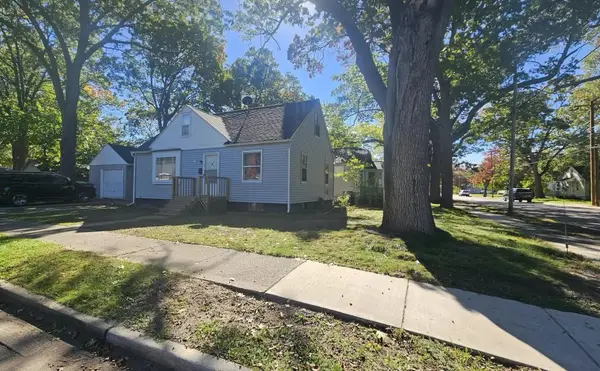 $90,000Pending2 beds 1 baths990 sq. ft.
295 Amsterdam Avenue, MuskegonHeights, MI 49444
MLS# 71026054662Listed by: LEGACY REAL ESTATE PARTNERS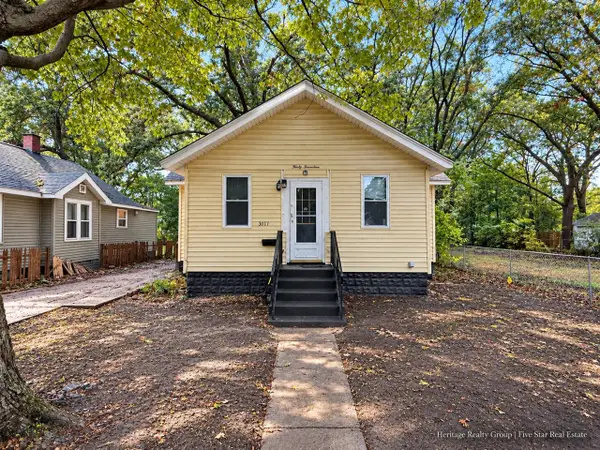 $104,000Active2 beds 1 baths906 sq. ft.
3017 Waalkes, Muskegon Heights, MI 49444
MLS# 70564773Listed by: FIVE STAR REAL ESTATE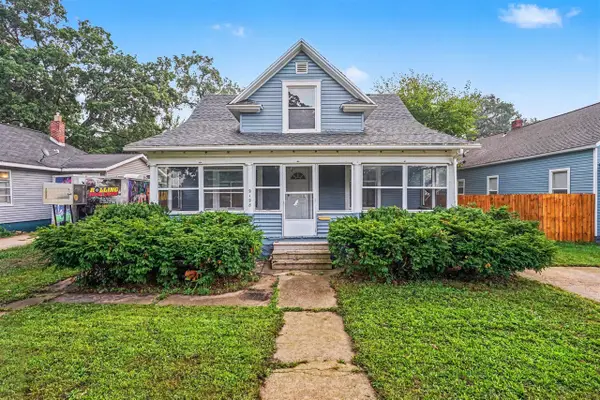 $119,900Pending3 beds 2 baths1,204 sq. ft.
2128 Hoyt, Muskegon Heights, MI 49444
MLS# 70564460Listed by: LEGACY REAL ESTATE PARTNERS $90,000Pending2 beds 1 baths792 sq. ft.
295 Amsterdam, Muskegon Heights, MI 49444
MLS# 70564306Listed by: LEGACY REAL ESTATE PARTNERS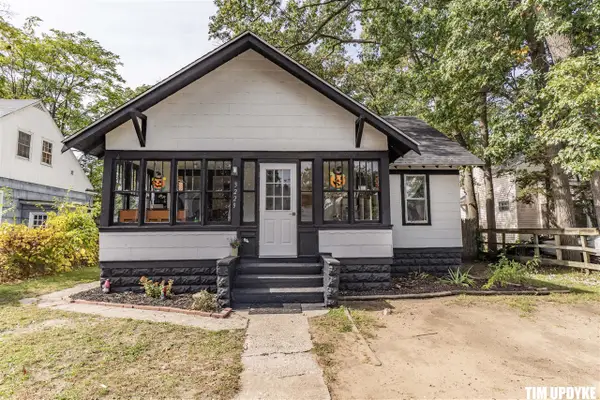 $86,900Active2 beds 1 baths807 sq. ft.
3229 Leahy, Muskegon Heights, MI 49444
MLS# 70564238Listed by: FIVE STAR REAL ESTATE


Protect your home and budget from life's surprises with an Assurant Home Warranty, backed by a partner that supports you through every step of homeownership. Explore Plans.
©2026 Century 21 Real Estate LLC. All rights reserved. CENTURY 21®, the CENTURY 21 Logo and C21® are service marks owned by Century 21 Real Estate LLC. Century 21 Real Estate LLC fully supports the principles of the Fair Housing Act and the Equal Opportunity Act. Each office is independently owned and operated. Listing information is deemed reliable but not guaranteed accurate.