2508 Ninth Street, Muskegon Heights, MI 49444
Local realty services provided by:CENTURY 21 Signature Realty
Listed by: darrin miller
Office: legacy real estate partners
MLS#:71026032727
Source:MI_REALCOMP
Price summary
- Price:$99,900
- Price per sq. ft.:$50.05
About this home
Must see home.. This 1940 built home has been able to withstand the tales of time..Constructed by the Hulka Family, The sellers family took almost immediate possession. Structurally sound inside and out. New roof 2018, motor for furnace in 2009, water heater 2021, new hot water lines 2026 . There are a few cosmetic repairs that need to be done on the outside to bring this amazing home back into life. This home features Located on the extreme west side of Muskegon Heights. It provides immediate close access to business 31, shopping dining all the amenities in just a very short drive to Lake Michigan. This home offers 3 bedrooms and one bath with a full basement and a attached garage that has the original bi-folder Garage doors that are operational. The upstairs bedroom easily can be converted into two bedrooms. A large double lot gives you ample space for so many options. The city of Muskegon Heights inspections have already been completed in this home is ready to find its next family.
Contact an agent
Home facts
- Year built:1940
- Listing ID #:71026032727
- Added:13 day(s) ago
- Updated:July 13, 2026 at 10:08 AM
Rooms and interior
- Bedrooms:3
- Total bathrooms:1
- Full bathrooms:1
- Rooms Total:8
- Flooring:Carpet, Linoleum, Wood
- Basement Description:Full, Walk-Out Access
- Living area:1,138 sq. ft.
Heating and cooling
- Cooling:Window Units
- Heating:Forced Air, Natural Gas
Structure and exterior
- Roof:Composition
- Year built:1940
- Building area:1,138 sq. ft.
- Lot area:0.29 Acres
- Architectural Style:Craftsman
- Construction Materials:Shingle Siding
- Foundation Description:Basement
Utilities
- Water:Public
- Sewer:Public Sewer
Finances and disclosures
- Price:$99,900
- Price per sq. ft.:$50.05
- Tax amount:$557
Features and amenities
- Appliances:Range, Refrigerator, Washer
- Laundry features:In Basement
- Amenities:Window Treatments
Parking
- Parking description:Attached, Garage Faces Rear, Unpaved
- Garage spaces:1

New listings near 2508 Ninth Street
- New
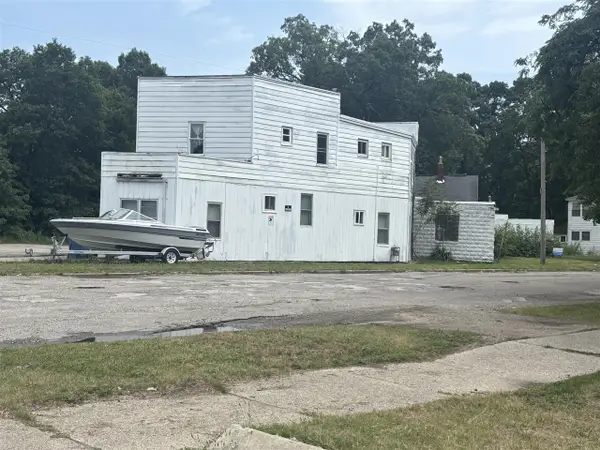 $299,900Active-- beds -- baths
3009&3013 Merriam, Muskegon Heights, MI 49444
MLS# 70545149Listed by: FIVE STAR REAL ESTATE - New
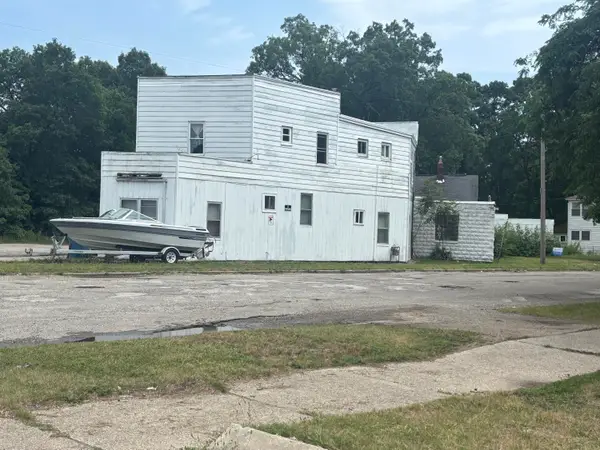 $299,900Active-- beds -- baths4,757 sq. ft.
3009&3013 Merriam Street, MuskegonHeights, MI 49444
MLS# 71026035471Listed by: FIVE STAR REAL ESTATE - New
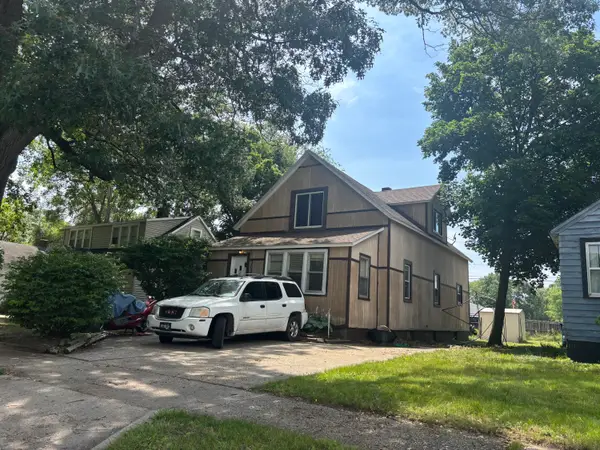 $159,900Active-- beds -- baths1,984 sq. ft.
3037 Lemuel Street, MuskegonHeights, MI 49444
MLS# 71026035387Listed by: FIVE STAR REAL ESTATE - New
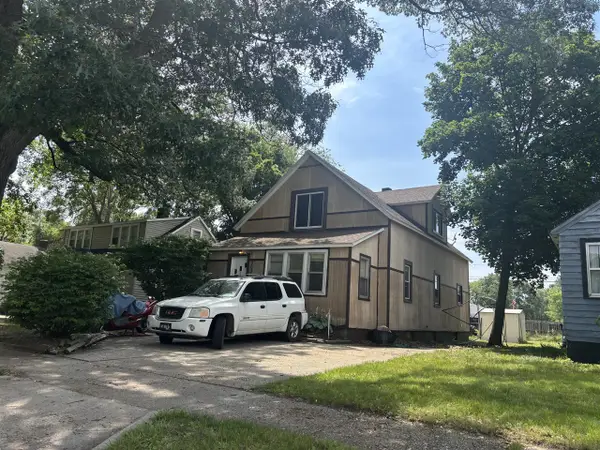 $159,900Active-- beds -- baths
3037 Lemuel, Muskegon Heights, MI 49444
MLS# 70545063Listed by: FIVE STAR REAL ESTATE - New
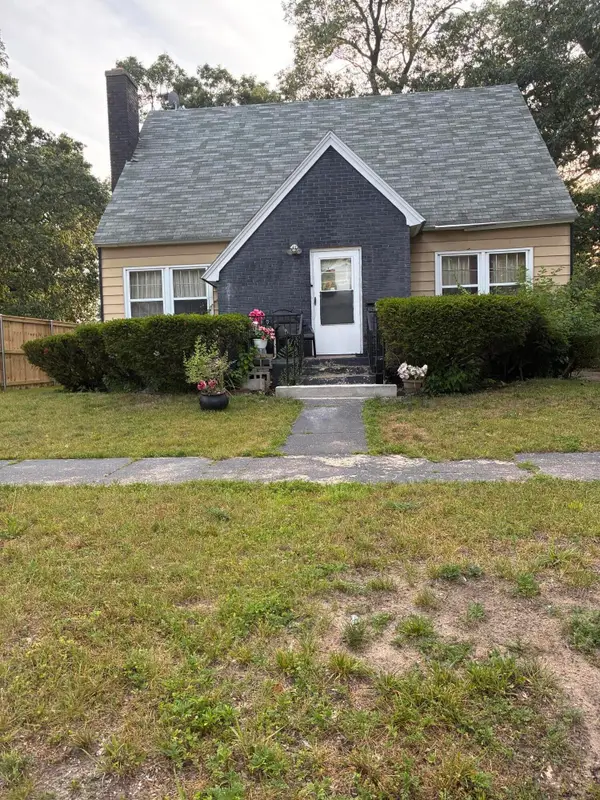 $155,000Active3 beds 3 baths1,624 sq. ft.
2429 Maffett Street, Muskegon, MI 49444
MLS# 71026035233Listed by: REALTORS 2 GO LLC - New
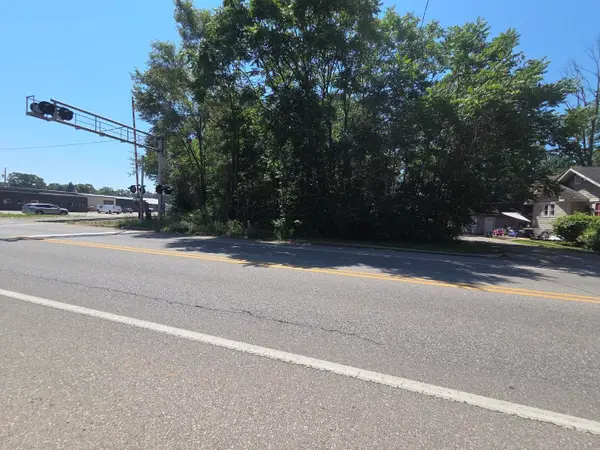 $5,000Active0.09 Acres
2205 Waalkes Street, Muskegon, MI 49444
MLS# 26034805Listed by: LEGACY REAL ESTATE PARTNERS - New
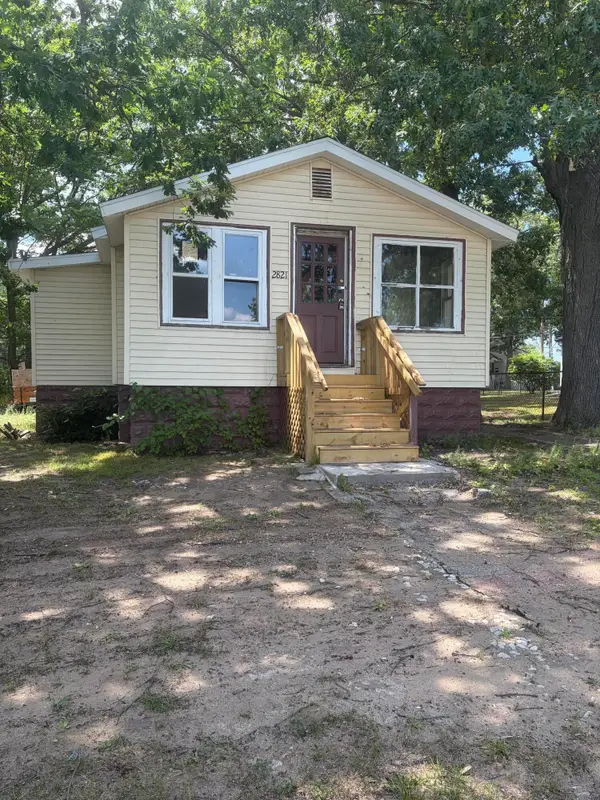
 $57,000Active2 beds 1 baths956 sq. ft.
2821 Jarman Street, Muskegon, MI 49444
MLS# 26034633Listed by: CENTURY 21 AFFILIATED GR - New
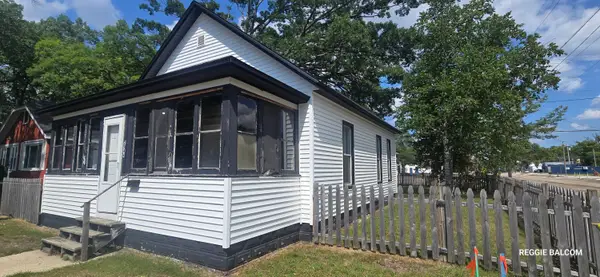 $74,900Active2 beds 1 baths888 sq. ft.
2744 8th Street, Muskegon Heights, MI 49444
MLS# 26034320Listed by: RE/MAX WEST - New
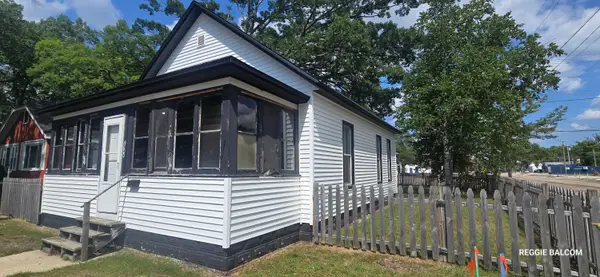 $74,900Active2 beds 1 baths888 sq. ft.
2744 8th Street, MuskegonHeights, MI 49444
MLS# 71026034320Listed by: RE/MAX WEST - New
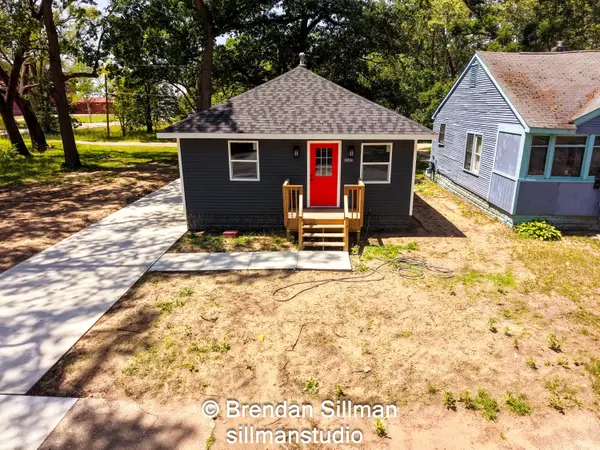 $239,900Active2 beds 1 baths926 sq. ft.
2645 Howden Street, Muskegon Heights, MI 49444
MLS# 26034245Listed by: INDEPENDENCE REALTY (MAIN)


Protect your home and budget from life's surprises with an Assurant Home Warranty, backed by a partner that supports you through every step of homeownership. Explore Plans.
©2026 Century 21 Real Estate LLC. All rights reserved. CENTURY 21®, the CENTURY 21 Logo and C21® are service marks owned by Century 21 Real Estate LLC. Century 21 Real Estate LLC fully supports the principles of the Fair Housing Act and the Equal Opportunity Act. Each office is independently owned and operated. Listing information is deemed reliable but not guaranteed accurate.