
2917 9th Street, Muskegon Heights, MI 49444
Local realty services provided by:CENTURY 21 Dynamic Realty
Listed by: lisa vela
Office: five star real estate
MLS#:71026054381
Source:MI_REALCOMP
Price summary
- Price:$117,000
- Price per sq. ft.:$69.23
About this home
Welcome to 2917 9th Street in Muskegon Heights! This newly remodeled three-bedroom bungalow blends classic 1934 charm with fresh updates. High ceilings and plenty of natural light create an inviting feel, complemented by new carpeting throughout and linoleum flooring in the kitchen. An updated bathroom and main-floor bedroom offer everyday convenience. Upstairs, two additional bedrooms share a common area ideal for a home office or reading nook. The full basement provides ample storage and room for future possibilities, while the fenced-in yard offers space to relax, garden, or entertain. Schedule your showing today! Buyer and buyer's agent to verify all information. Muskegon Heights point of sale inspection has already been complete.
Contact an agent
Home facts
- Year built:1932
- Listing ID #:71026054381
- Added:10 day(s) ago
- Updated:October 23, 2026 at 10:05 AM
Rooms and interior
- Bedrooms:3
- Total bathrooms:1
- Full bathrooms:1
- Rooms Total:6
- Flooring:Carpet, Vinyl
- Basement Description:Full
- Living area:1,014 sq. ft.
Heating and cooling
- Cooling:Ceiling Fans
- Heating:Forced Air, Natural Gas
Structure and exterior
- Roof:Composition, Shingle
- Year built:1932
- Building area:1,014 sq. ft.
- Lot area:0.14 Acres
- Lot Features:Landscaped Ground Cover, Level
- Architectural Style:Bungalow
- Construction Materials:Wood Siding
- Exterior Features:Porch
- Foundation Description:Basement
Utilities
- Water:Public
- Sewer:Public Sewer, Storm Drain
Finances and disclosures
- Price:$117,000
- Price per sq. ft.:$69.23
- Tax amount:$1,201
Features and amenities
- Appliances:Range
- Laundry features:In Basement
Parking
- Parking description:Concrete, Paved

New listings near 2917 9th Street
- New
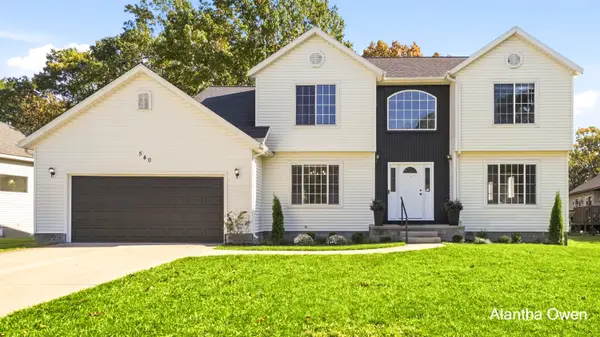 $299,000Active5 beds 4 baths3,693 sq. ft.
540 Overbrook Street, MuskegonHeights, MI 49444
MLS# 65026056353Listed by: 1 PERCENT LISTS MERIDIAN - New
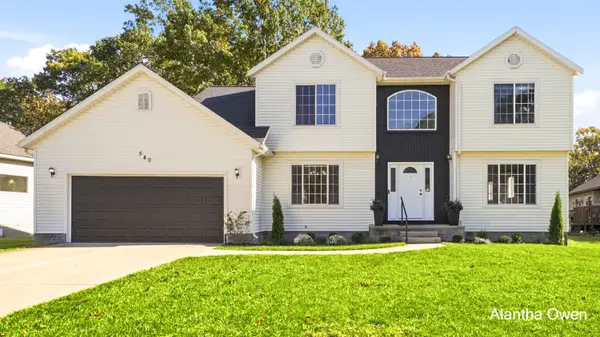 $299,000Active5 beds 4 baths3,693 sq. ft.
540 Overbrook Street, Muskegon Heights, MI 49444
MLS# 26056353Listed by: 1 PERCENT LISTS MERIDIAN - New
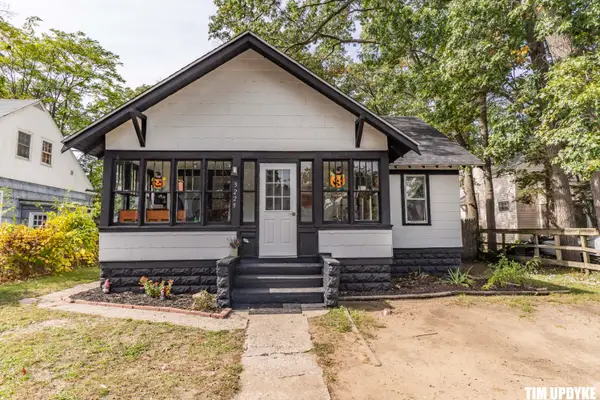 $86,900Active2 beds 1 baths807 sq. ft.
3229 Leahy Street, MuskegonHeights, MI 49444
MLS# 71026054588Listed by: FIVE STAR REAL ESTATE - New
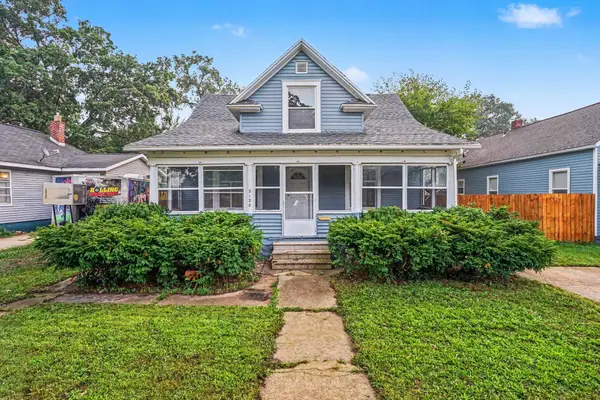 $119,900Active3 beds 2 baths1,204 sq. ft.
2128 Hoyt Street, MuskegonHeights, MI 49444
MLS# 71026054813Listed by: LEGACY REAL ESTATE PARTNERS - New
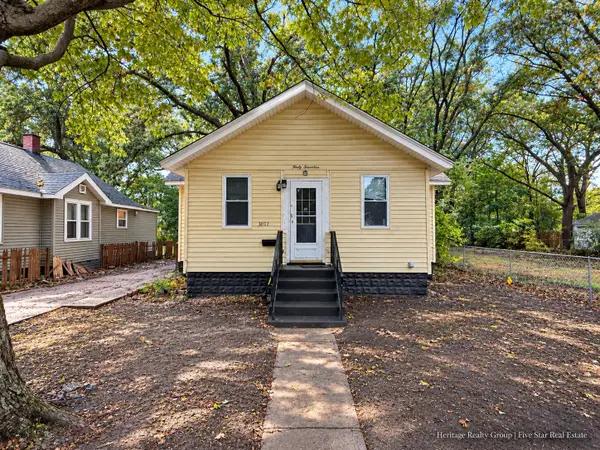 $104,000Active2 beds 1 baths906 sq. ft.
3017 Waalkes Street, MuskegonHeights, MI 49444
MLS# 71026055123Listed by: FIVE STAR REAL ESTATE 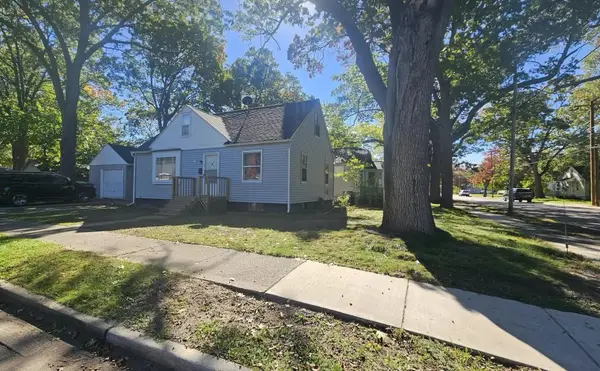 $90,000Pending2 beds 1 baths990 sq. ft.
295 Amsterdam Avenue, MuskegonHeights, MI 49444
MLS# 71026054662Listed by: LEGACY REAL ESTATE PARTNERS- New
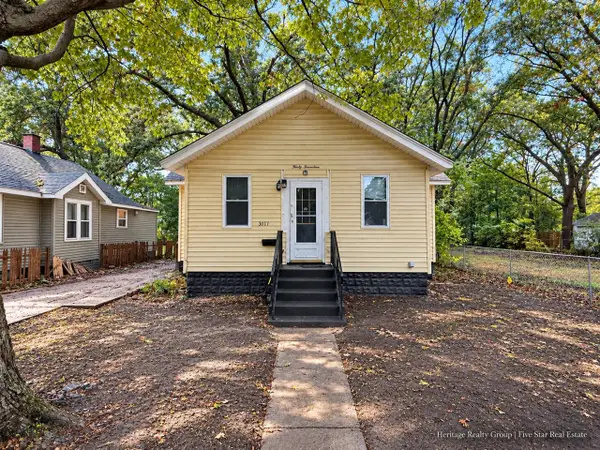 $104,000Active2 beds 1 baths906 sq. ft.
3017 Waalkes, Muskegon Heights, MI 49444
MLS# 70564773Listed by: FIVE STAR REAL ESTATE - New
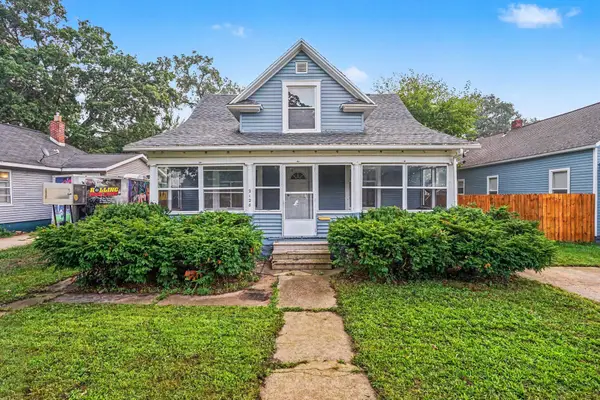 $119,900Active3 beds 2 baths1,204 sq. ft.
2128 Hoyt Street, Muskegon Heights, MI 49444
MLS# 26054813Listed by: LEGACY REAL ESTATE PARTNERS  $90,000Pending2 beds 1 baths990 sq. ft.
295 Amsterdam Avenue, Muskegon Heights, MI 49444
MLS# 26054662Listed by: LEGACY REAL ESTATE PARTNERS- New
 $86,900Active2 beds 1 baths807 sq. ft.
3229 Leahy Street, Muskegon Heights, MI 49444
MLS# 26054588Listed by: FIVE STAR REAL ESTATE


Protect your home and budget from life's surprises with an Assurant Home Warranty, backed by a partner that supports you through every step of homeownership. Explore Plans.
©2026 Century 21 Real Estate LLC. All rights reserved. CENTURY 21®, the CENTURY 21 Logo and C21® are service marks owned by Century 21 Real Estate LLC. Century 21 Real Estate LLC fully supports the principles of the Fair Housing Act and the Equal Opportunity Act. Each office is independently owned and operated. Listing information is deemed reliable but not guaranteed accurate.