
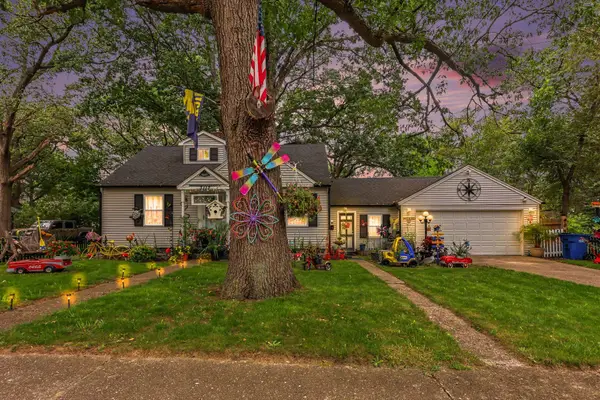
2974 Woodcliffe Drive, Muskegon Heights, MI 49444
Local realty services provided by:CENTURY 21 Metro Brokers
Listed by: eric shedd
Office: greenridge - nexes
MLS#:71026048376
Source:MI_REALCOMP
Price summary
- Price:$184,900
- Price per sq. ft.:$98.77
About this home
Welcome home to this beautifully updated 3-bedroom, 1.5-bath ranch situated on a spacious double corner lot (26-870-000-0051-00 & 26-870-000-0052-00)! The main floor features beautiful wood flooring throughout most of the living areas, fresh paint, and new light fixtures inside and out. The kitchen boasts stylish quartz countertops and a brand-new stainless steel range, making it both functional and inviting. The full, mostly finished basement provides an abundance of additional living and recreation space, complete with brand-new carpet, while offering plenty of room for a future bedroom. Enjoy year-round comfort with central A/C. Car enthusiasts, hobbyists, and anyone needing extra storage will appreciate the large attached 2-car garage PLUS an additional detached 1-car garage. With generous indoor and outdoor space, numerous recent updates, and a convenient ranch-style layout, this home is ready to welcome its new owners!Buyer and buyer's agent to verify all information.
Contact an agent
Home facts
- Year built:1960
- Listing ID #:71026048376
- Added:3 day(s) ago
- Updated:September 14, 2026 at 08:01 PM
Rooms and interior
- Bedrooms:3
- Total bathrooms:2
- Full bathrooms:1
- Half bathrooms:1
- Rooms Total:6
- Flooring:Vinyl, Wood
- Basement Description:Full, Partially Finished
- Living area:1,591 sq. ft.
Heating and cooling
- Cooling:Central Air
- Heating:Forced Air, Natural Gas
Structure and exterior
- Roof:Composition
- Year built:1960
- Building area:1,591 sq. ft.
- Lot area:0.35 Acres
- Lot Features:Corner Lot, Level
- Architectural Style:Ranch
- Construction Materials:Aluminum Siding
- Foundation Description:Basement
Utilities
- Water:Public
- Sewer:Public Sewer
Finances and disclosures
- Price:$184,900
- Price per sq. ft.:$98.77
- Tax amount:$2,468
Features and amenities
- Laundry features:In Basement
Parking
- Parking description:Attached, Concrete, Detached, Garage Door Opener
- Garage spaces:3

New listings near 2974 Woodcliffe Drive
- New
 $189,900Active4 beds 1 baths1,820 sq. ft.
3117 Temple Street, MuskegonHeights, MI 49444
MLS# 71026048529Listed by: RE/MAX WEST - New
 $189,900Active4 beds 1 baths1,512 sq. ft.
3117 Temple, Muskegon Heights, MI 49444
MLS# 70558176Listed by: RE/MAX WEST - New
 $119,900Active3 beds 1 baths784 sq. ft.
2405 Riordan Street, MuskegonHeights, MI 49444
MLS# 71026048513Listed by: RE/MAX WEST - New
 $119,900Active3 beds 1 baths784 sq. ft.
2405 Riordan Street, Muskegon Heights, MI 49444
MLS# 26048513Listed by: RE/MAX WEST  $184,900Pending3 beds 2 baths1,591 sq. ft.
2974 Woodcliffe Drive, Muskegon Heights, MI 49444
MLS# 26048376Listed by: GREENRIDGE - NEXES- New
 $69,900Active3 beds 1 baths1,073 sq. ft.
2340 Sanford Street, MuskegonHeights, MI 49444
MLS# 65026048282Listed by: BELLABAY REALTY LLC - New
 $69,900Active3 beds 1 baths1,073 sq. ft.
2340 Sanford Street, Muskegon Heights, MI 49444
MLS# 26048282Listed by: BELLABAY REALTY LLC - New
 $74,999Active3 beds 2 baths2,028 sq. ft.
2405 Howden Street, MuskegonHeights, MI 49444
MLS# 71026047942Listed by: LEGACY REAL ESTATE PARTNERS - New
 $74,999Active3 beds 2 baths2,028 sq. ft.
2405 Howden Street, Muskegon Heights, MI 49444
MLS# 26047942Listed by: LEGACY REAL ESTATE PARTNERS


Protect your home and budget from life's surprises with an Assurant Home Warranty, backed by a partner that supports you through every step of homeownership. Explore Plans.
©2026 Century 21 Real Estate LLC. All rights reserved. CENTURY 21®, the CENTURY 21 Logo and C21® are service marks owned by Century 21 Real Estate LLC. Century 21 Real Estate LLC fully supports the principles of the Fair Housing Act and the Equal Opportunity Act. Each office is independently owned and operated. Listing information is deemed reliable but not guaranteed accurate.