
3310 Highland Street, Muskegon Heights, MI 49444
Local realty services provided by:CENTURY 21 Dynamic Realty
Listed by: jared brown
Office: five star real estate-holland
MLS#:71026051375
Source:MI_REALCOMP
Price summary
- Price:$114,900
- Price per sq. ft.:$60.86
About this home
This charming home features two bedrooms, a roomy kitchen, welcoming living space, and a great bonus space to enjoy all four seasons. With an attached two car garage and a fenced in backyard, this home is ready for you to call it home. Take advantage of Lake Michigan Credit Union's HomePlus program and use $10,000 towards the down payment on this home!
Contact an agent
Home facts
- Year built:1945
- Listing ID #:71026051375
- Added:33 day(s) ago
- Updated:October 29, 2026 at 10:07 AM
Rooms and interior
- Bedrooms:2
- Total bathrooms:1
- Full bathrooms:1
- Rooms Total:4
- Flooring:Laminate
- Basement Description:Full
- Living area:944 sq. ft.
Heating and cooling
- Cooling:Central Air
- Heating:Forced Air, Natural Gas
Structure and exterior
- Roof:Composition
- Year built:1945
- Building area:944 sq. ft.
- Lot area:0.18 Acres
- Lot Features:Level
- Architectural Style:Bungalow, Ranch
- Construction Materials:Aluminum Siding
- Foundation Description:Basement
Utilities
- Water:Public
- Sewer:Public Sewer, Storm Drain
Finances and disclosures
- Price:$114,900
- Price per sq. ft.:$60.86
- Tax amount:$843
Features and amenities
- Laundry features:In Basement, Lower Level
Parking
- Parking description:Attached, Paved
- Garage spaces:2

New listings near 3310 Highland Street
- New
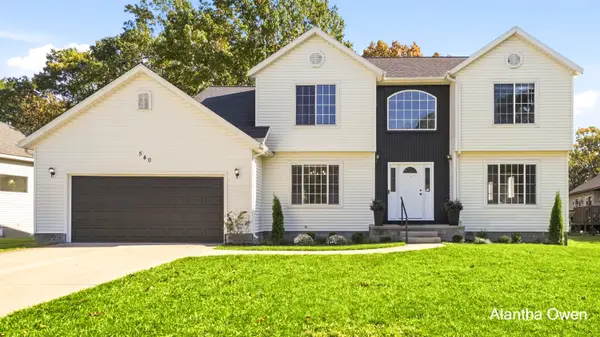 $299,000Active5 beds 4 baths3,693 sq. ft.
540 Overbrook Street, MuskegonHeights, MI 49444
MLS# 65026056353Listed by: 1 PERCENT LISTS MERIDIAN - New
 $299,000Active5 beds 4 baths2,632 sq. ft.
540 Overbrook, Muskegon Heights, MI 49444
MLS# 70566001Listed by: 1 PERCENT LISTS MERIDIAN - New
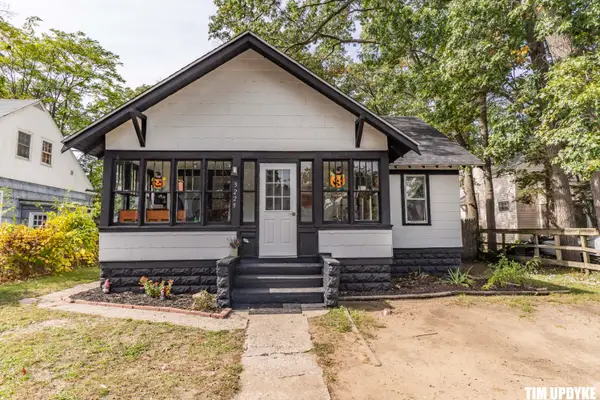 $86,900Active2 beds 1 baths807 sq. ft.
3229 Leahy Street, MuskegonHeights, MI 49444
MLS# 71026054588Listed by: FIVE STAR REAL ESTATE 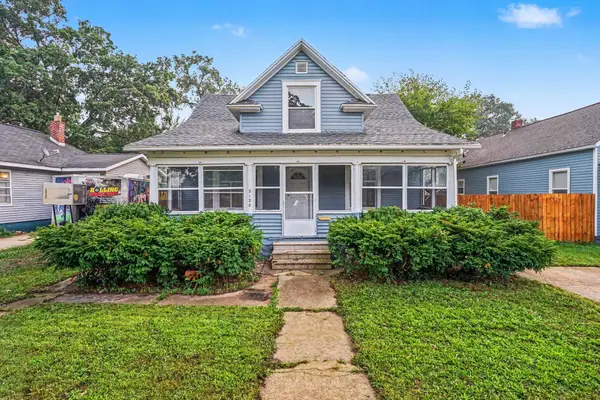 $119,900Pending3 beds 2 baths1,204 sq. ft.
2128 Hoyt Street, MuskegonHeights, MI 49444
MLS# 71026054813Listed by: LEGACY REAL ESTATE PARTNERS- New
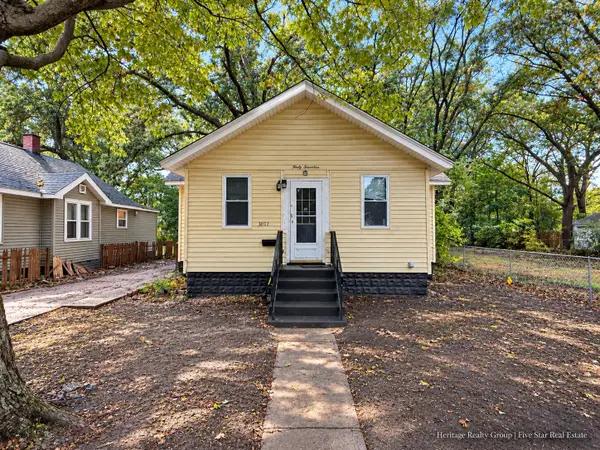 $104,000Active2 beds 1 baths906 sq. ft.
3017 Waalkes Street, MuskegonHeights, MI 49444
MLS# 71026055123Listed by: FIVE STAR REAL ESTATE 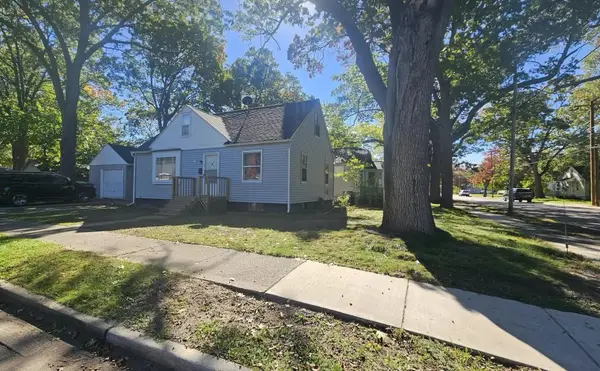 $90,000Pending2 beds 1 baths990 sq. ft.
295 Amsterdam Avenue, MuskegonHeights, MI 49444
MLS# 71026054662Listed by: LEGACY REAL ESTATE PARTNERS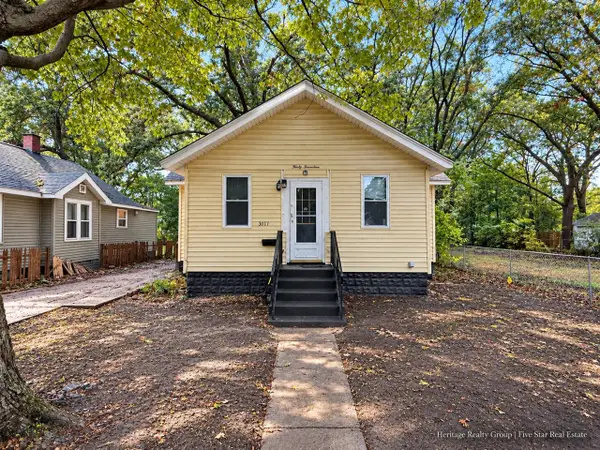 $104,000Active2 beds 1 baths906 sq. ft.
3017 Waalkes, Muskegon Heights, MI 49444
MLS# 70564773Listed by: FIVE STAR REAL ESTATE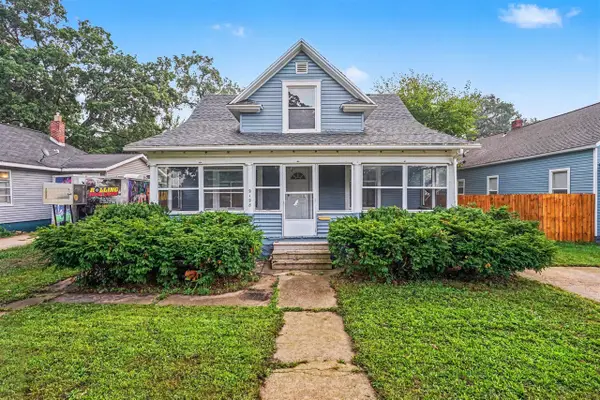 $119,900Pending3 beds 2 baths1,204 sq. ft.
2128 Hoyt, Muskegon Heights, MI 49444
MLS# 70564460Listed by: LEGACY REAL ESTATE PARTNERS $90,000Pending2 beds 1 baths792 sq. ft.
295 Amsterdam, Muskegon Heights, MI 49444
MLS# 70564306Listed by: LEGACY REAL ESTATE PARTNERS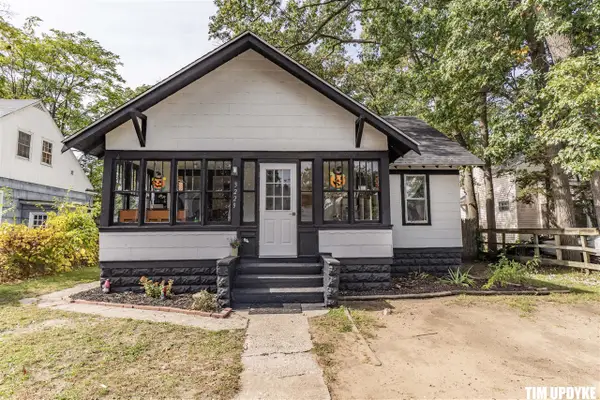 $86,900Active2 beds 1 baths807 sq. ft.
3229 Leahy, Muskegon Heights, MI 49444
MLS# 70564238Listed by: FIVE STAR REAL ESTATE


Protect your home and budget from life's surprises with an Assurant Home Warranty, backed by a partner that supports you through every step of homeownership. Explore Plans.
©2026 Century 21 Real Estate LLC. All rights reserved. CENTURY 21®, the CENTURY 21 Logo and C21® are service marks owned by Century 21 Real Estate LLC. Century 21 Real Estate LLC fully supports the principles of the Fair Housing Act and the Equal Opportunity Act. Each office is independently owned and operated. Listing information is deemed reliable but not guaranteed accurate.