
1076 Lancelot, Muskegon, MI 49445
Local realty services provided by:CENTURY 21 Realty North
Listed by: mackenzie blanshine
Office: re/max west
MLS#:70546169
Source:MI_REALSOURCE
Price summary
- Price:$395,000
- Price per sq. ft.:$164.04
About this home
An Entertainer's Dream in the Sherwood Forest neighborhood! Welcome to this beautifully maintained 4-level home offering spacious living areas, a stunning backyard, and an in-ground pool with solar heating-just in time for summer. The bright and inviting main level features a generous living room with a large bay window that flows effortlessly into the dining & kitchen area, with steps that lead down to a family room with a cozy, gas-log fireplace. The kitchen features porcelain tiles & oak cabinets, creating the perfect space for both everyday living and entertaining. Just a few steps away, you'll find a comfortable family room with convenient access to a half bathroom with laundry and the attached, HEATED, two-car garage. Upstairs, the spacious primary suite offers not one, but TWO large closets and private ensuite bath, while two additional bedrooms and another full bathroom provide plenty of room for family or guests.
Contact an agent
Home facts
- Year built:1972
- Listing ID #:70546169
- Added:8 day(s) ago
- Updated:July 24, 2026 at 08:27 AM
Rooms and interior
- Bedrooms:4
- Total bathrooms:3
- Full bathrooms:2
- Half bathrooms:1
- Rooms Total:12
- Dining Description:On Main Level
- Kitchen Description:Dishwasher, Microwave, On Main Level, Range/Oven, Refrigerator
- Bedroom Description:Bedroom 2 on Upper Level, Bedroom 3 on Upper Level, Bedroom 4 in Basement
- Living area:1,888 sq. ft.
Heating and cooling
- Heating:Forced Air, Natural Gas
Structure and exterior
- Year built:1972
- Building area:1,888 sq. ft.
- Lot area:0.32 Acres
- Construction Materials:Brick
- Foundation Description:Basement
- Levels:2+ Story
Finances and disclosures
- Price:$395,000
- Price per sq. ft.:$164.04
- Tax amount:$2,888
Features and amenities
- Appliances:Dishwasher, Dryer, Microwave, Range/Oven, Refrigerator, Washer
- Laundry features:Dryer, Washer
Parking
- Parking description:Attached Garage
- Garage spaces:2
 Provided through IDX via MiRealSource. Courtesy of MiRealSource Shareholder. Copyright MiRealSource. The information published and disseminated by MiRealSource is communicated verbatim, without change by MiRealSource, as filed with MiRealSource by its members. The accuracy of all information, regardless of source, is not guaranteed or warranted. All information should be independently verified. Copyright 2026 MiRealSource. All rights reserved. The information provided hereby constitutes proprietary information of MiRealSource, Inc. and its shareholders, affiliates and licensees and may not be reproduced or transmitted in any form or by any means, electronic or mechanical, including photocopy, recording, scanning or any information storage and retrieval system, without written permission from MiRealSource, Inc.
New listings near 1076 Lancelot
- New
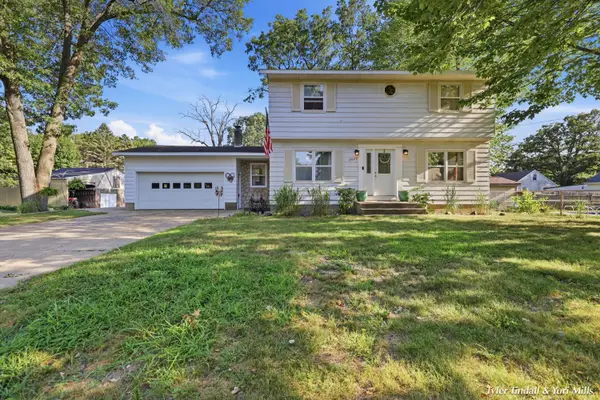 $309,999Active4 beds 2 baths1,591 sq. ft.
2029 Southland Drive, Muskegon, MI 49442
MLS# 71026038386Listed by: GREENRIDGE - NEXES - New
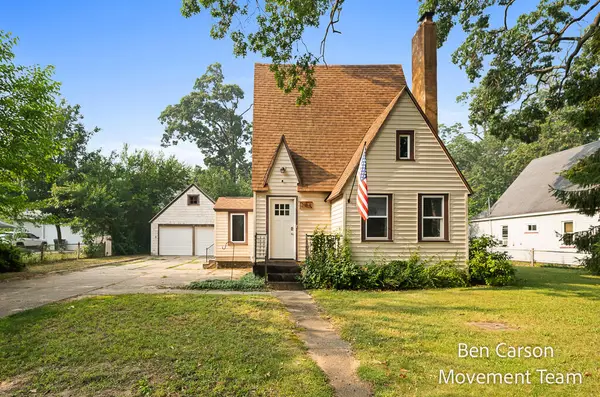 $275,000Active3 beds 1 baths1,094 sq. ft.
2164 Letart Avenue, Muskegon, MI 49441
MLS# 71026038401Listed by: RE/MAX LAKESHORE - New
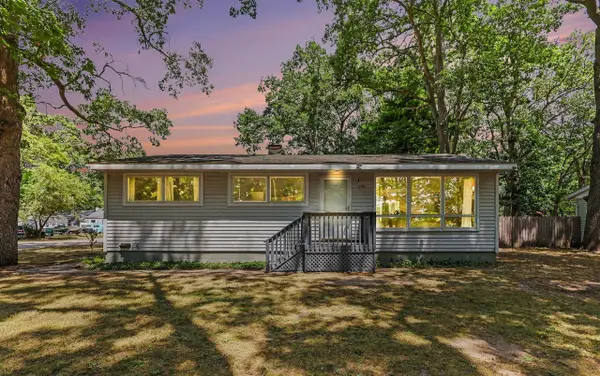 $244,900Active3 beds 1 baths1,000 sq. ft.
290 Eric, Muskegon, MI 49444
MLS# 70547915Listed by: COLDWELL BANKER WOODLAND SCHMIDT MUSKEGON - New
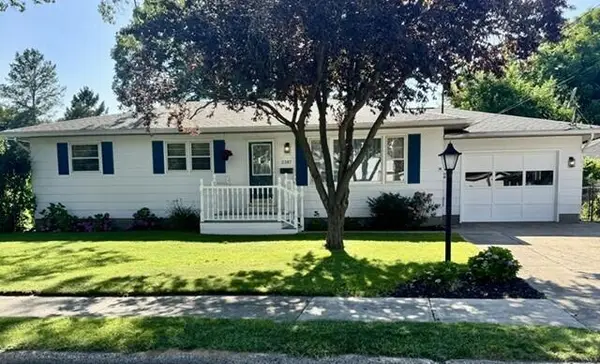 $279,900Active3 beds 2 baths1,092 sq. ft.
2397 Blodgett, Muskegon, MI 49441
MLS# 70547919Listed by: GREENRIDGE - NEXES - New
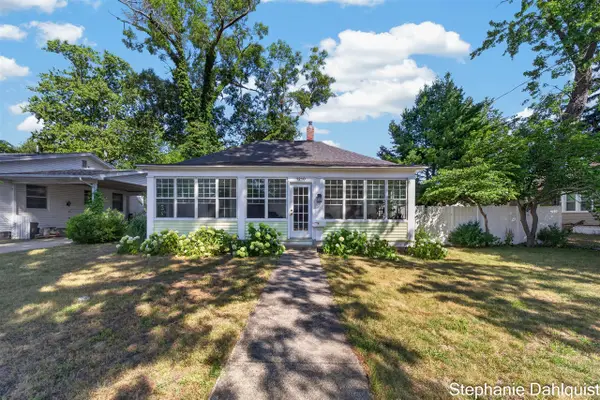 $239,900Active2 beds 1 baths1,099 sq. ft.
1210 Ruddiman, Muskegon, MI 49445
MLS# 70547932Listed by: FIVE STAR REAL ESTATE - N MUSK - New
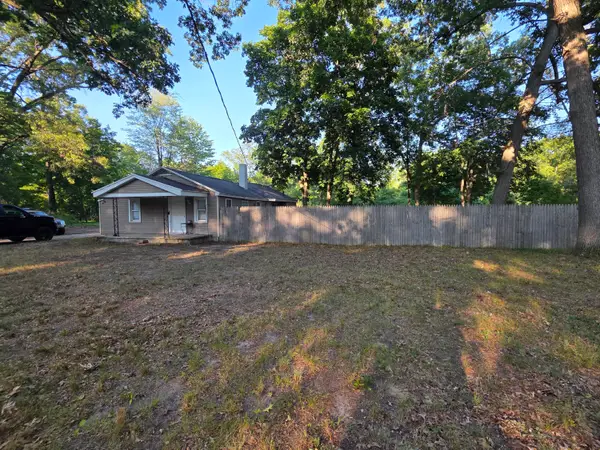 $229,000Active2 beds 1 baths958 sq. ft.
2048 S Mill Iron Road, Muskegon, MI 49442
MLS# 26038304Listed by: COLDWELL BANKER ANCHOR-HART - New
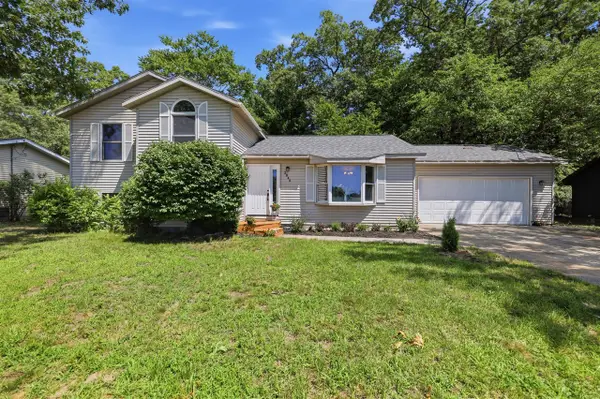 $329,900Active4 beds 2 baths1,220 sq. ft.
2046 N Roberts, Muskegon, MI 49445
MLS# 70547899Listed by: FIVE STAR REAL ESTATE - New
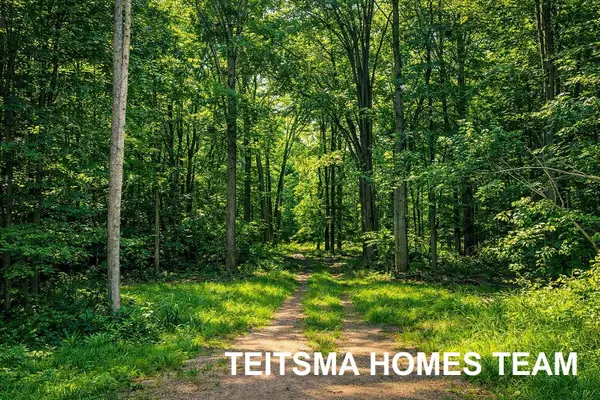 $159,900Active10 Acres
3523 E Hile Road, Muskegon, MI 49444
MLS# 26038233Listed by: COLDWELL BANKER WOODLAND SCHMIDT GRAND HAVEN - New
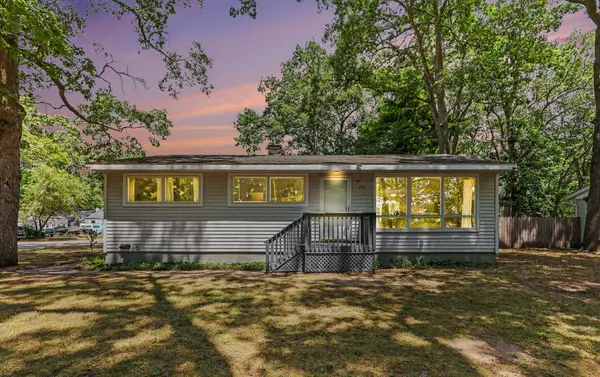 $244,900Active3 beds 1 baths1,554 sq. ft.
290 Eric Avenue, Muskegon, MI 49444
MLS# 26038245Listed by: COLDWELL BANKER WOODLAND SCHMIDT MUSKEGON - New
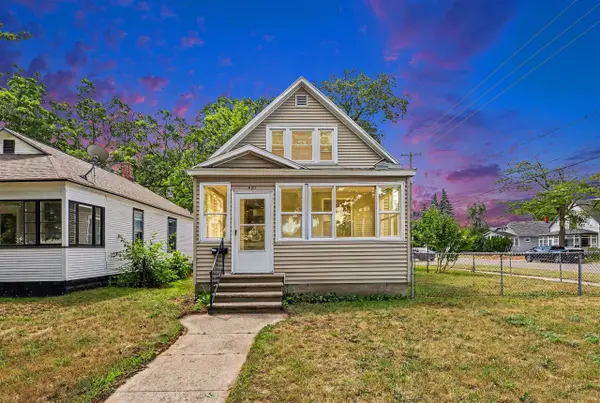 $189,900Active3 beds 2 baths1,199 sq. ft.
421 W Forest, Muskegon, MI 49441
MLS# 70547861Listed by: FIVE STAR REAL ESTATE - N MUSK


Protect your home and budget from life's surprises with an Assurant Home Warranty, backed by a partner that supports you through every step of homeownership. Explore Plans.
©2026 Century 21 Real Estate LLC. All rights reserved. CENTURY 21®, the CENTURY 21 Logo and C21® are service marks owned by Century 21 Real Estate LLC. Century 21 Real Estate LLC fully supports the principles of the Fair Housing Act and the Equal Opportunity Act. Each office is independently owned and operated. Listing information is deemed reliable but not guaranteed accurate.