
112 S Kenwood Street, Muskegon, MI 49442
Local realty services provided by:CENTURY 21 White House Realty
Listed by: brock edward carlston
Office: greenridge - nexes
MLS#:26038668
Source:MI_MICHRIC
Price summary
- Price:$199,900
- Price per sq. ft.:$193.89
About this home
Completely refreshed inside and out, this charming cape cod is move-in ready and packed with updates! Featuring 4 bedrooms and a spacious full bathroom, this home offers a flexible layout with two bedrooms conveniently located on the main floor and two additional bedrooms upstairs. Situated in the desirable Oakridge School District, this home also includes a full basement that offers excellent potential for future finished living space. The freshly painted breezeway provides a seamless transition to the attached two-stall garage. Enjoy peace of mind with an extensive list of brand-new 2026 updates, including a new furnace, central A/C, water heater, PEX water supply lines, roof, windows, flooring, fresh interior paint throughout, and a completely remodeled kitchen and bathroom. With all the major improvements already completed, this home is ready for its next owner to move in and enjoy! Buyer and buyer's agent to verify all information.
Contact an agent
Home facts
- Year built:1950
- Listing ID #:26038668
- Added:1 day(s) ago
- Updated:July 27, 2026 at 06:49 PM
Rooms and interior
- Bedrooms:4
- Total bathrooms:1
- Full bathrooms:1
- Rooms Total:8
- Basement:Yes
- Living area:1,031 sq. ft.
Heating and cooling
- Heating:Forced Air
- Central air:Yes
Structure and exterior
- Year built:1950
- Building area:1,031 sq. ft.
- Lot area:0.32 Acres
- Construction Materials:Vinyl Siding
Utilities
- Water:Well
Finances and disclosures
- Price:$199,900
- Price per sq. ft.:$193.89
- Tax amount:$2,045 (2025)
Parking
- Garage:Yes
- Garage spaces:2
New listings near 112 S Kenwood Street
- New
 $299,999Active3 beds 1 baths1,796 sq. ft.
1430 N Scenic Drive, Muskegon, MI 49445
MLS# 26038683Listed by: GREENRIDGE REALTY MUSKEGON - New
 $132,900Active2 beds 1 baths1,068 sq. ft.
1541 6th Street, Muskegon, MI 49441
MLS# 26038690Listed by: RE/MAX WEST - New
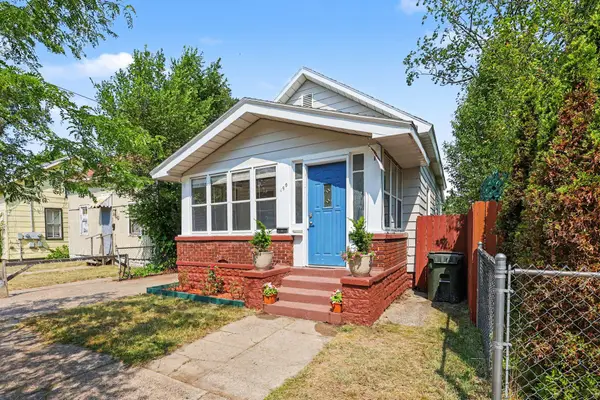 $137,000Active2 beds 1 baths861 sq. ft.
190 E Isabella Avenue, Muskegon, MI 49442
MLS# 26038640Listed by: MEDENDORP REAL ESTATE GROUP - New
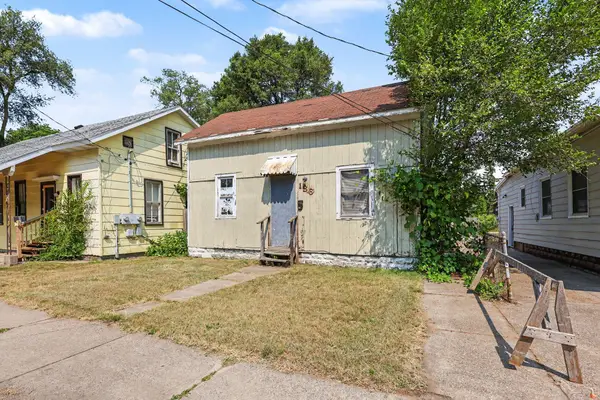 $5,000Active3 beds 2 baths1,352 sq. ft.
186 E Isabella Avenue, Muskegon, MI 49442
MLS# 26038642Listed by: MEDENDORP REAL ESTATE GROUP - New
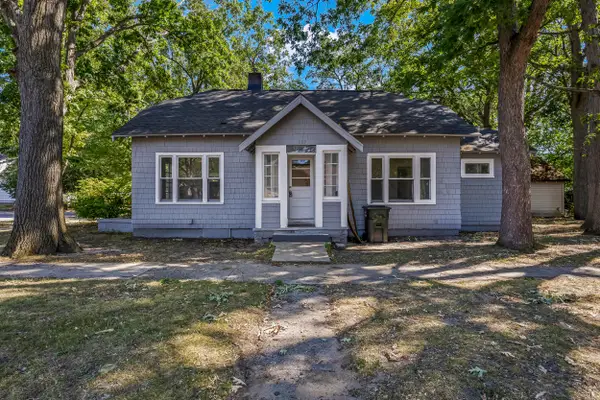 $109,900Active3 beds 1 baths956 sq. ft.
689 E Larch Avenue, Muskegon, MI 49442
MLS# 26038647Listed by: FIVE STAR REAL ESTATE WHITEHALL - New
 $1,400,000Active4 beds 4 baths4,011 sq. ft.
610 Ray, Muskegon, MI 49445
MLS# 70548252Listed by: WESTSHORE REALTY GROUP
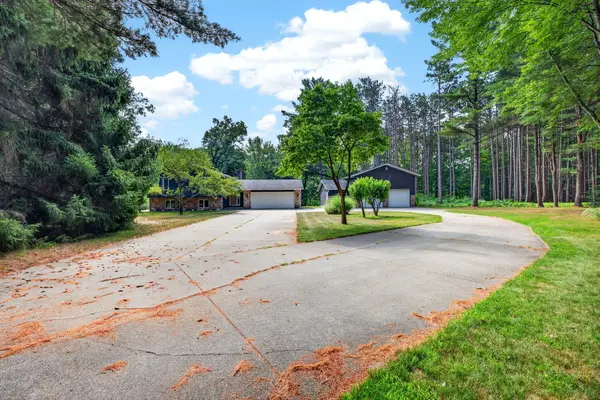 $409,900Pending5 beds 3 baths1,432 sq. ft.
2515 W Giles Road, Muskegon, MI 49445
MLS# 26038587Listed by: COLDWELL BANKER WOODLAND SCHMIDT WHITEHALL- New
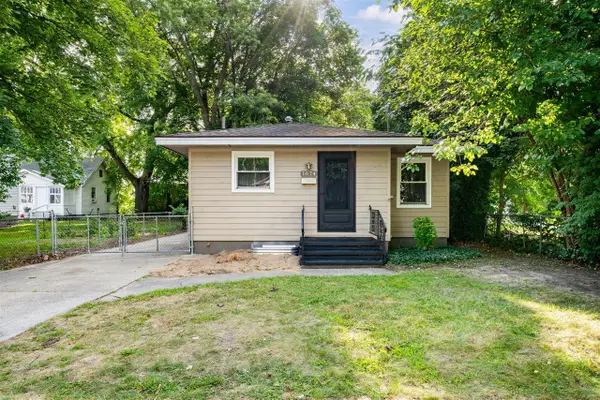 $200,000Active3 beds 1 baths843 sq. ft.
1874 Crowley, Muskegon, MI 49441
MLS# 70548175Listed by: FIVE STAR REAL ESTATE (GRANDV) - New
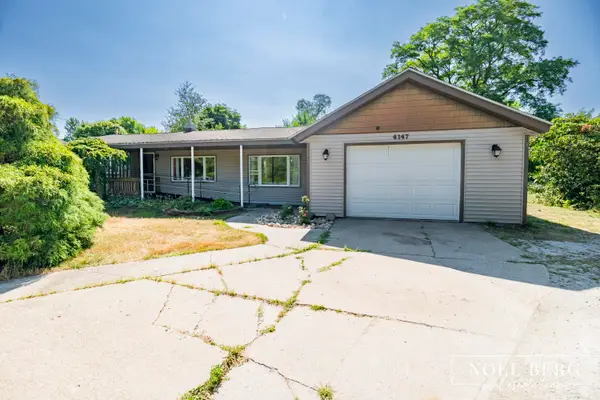 $264,900Active3 beds 2 baths1,452 sq. ft.
4147 S Brooks Road, Muskegon, MI 49444
MLS# 26038519Listed by: HOMEREALTY, LLC


Protect your home and budget from life's surprises with an Assurant Home Warranty, backed by a partner that supports you through every step of homeownership. Explore Plans.
©2026 Century 21 Real Estate LLC. All rights reserved. CENTURY 21®, the CENTURY 21 Logo and C21® are service marks owned by Century 21 Real Estate LLC. Century 21 Real Estate LLC fully supports the principles of the Fair Housing Act and the Equal Opportunity Act. Each office is independently owned and operated. Listing information is deemed reliable but not guaranteed accurate.