
1125 W Grand Avenue, Muskegon, MI 49441
Local realty services provided by:CENTURY 21 Signature Realty
Listed by: thomas a serio
Office: real estate west
MLS#:71026057661
Source:MI_REALCOMP
Price summary
- Price:$379,900
- Price per sq. ft.:$219.85
About this home
Rates as low as 5.99% for qualified buyers! New construction in a prime location. This 4 bedroom 2.5 bath home in the Nims Neighborhood is walkable to downtown Muskegon. Situated just a couple blocks from Muskegon Lake and bike path access on a dead end road. Just a quick car ride to Lake Michigan beaches or Lakeside Shopping District. This modern home has been designed with function and quality in mind. An open concept great room on the main floor offers lots of natural light. Vinyl plank flooring throughout. Well appointed kitchen with shaker style cabinetry, granite countertops and stainless steel appliances. 10' long island with modern waterfall countertop can easily seat 5. Large walk in pantry with professional shelving adds to the amenities. Dining area with craftsman wainscot detail. Back mudroom area with coat closet gives access to the back patio and sidewalk to detached 2 stall garage. Main floor guest bathroom with granite vanity top and separate laundry room complete the main floor. A unique staircase with chandelier and picture window leads you upstairs. The second floor hosts a primary suite with a walk in closet. Primary bathroom with tub/shower and granite vanity top. 3 more bedrooms and a full bath complete the upper level. Crawl spaces is climate controlled, lighted, and has concrete floors. It has an interior access staircase for storing items just as you would in a basement. Oversized 24X24 detached 2 stall garage with a concrete driveway adds to the amenities. Move in without the extra costs of a new construction home- THIS home will be completed with Stainless Steel kitchen appliances, professional closet systems, window treatments and landscaping! This home will be completed with modern finishes and quality products throughout. Estimated completion by 11/15/2026. Seller is a licensed realtor in the State of MI. Buyer to verify all information....
Contact an agent
Home facts
- Year built:2026
- Listing ID #:71026057661
- Added:1 day(s) ago
- Updated:October 30, 2026 at 12:56 PM
Rooms and interior
- Bedrooms:4
- Total bathrooms:3
- Full bathrooms:2
- Half bathrooms:1
- Rooms Total:14
- Flooring:Carpet, Vinyl, Wood
- Basement Description:Sump Pump
- Living area:1,728 sq. ft.
Heating and cooling
- Cooling:Central Air
- Heating:Forced Air, Natural Gas
Structure and exterior
- Roof:Composition, Metal
- Year built:2026
- Building area:1,728 sq. ft.
- Lot area:0.16 Acres
- Lot Features:Cul-de-Sac
- Architectural Style:Contemporary
- Construction Materials:Vinyl Siding
- Exterior Features:Patio, Porch
- Foundation Description:Crawl Space
Utilities
- Water:Public
- Sewer:Public Sewer
Finances and disclosures
- Price:$379,900
- Price per sq. ft.:$219.85
Features and amenities
- Appliances:Dishwasher, Microwave, Range, Refrigerator
- Laundry features:Laundry Room, Main Level
- Amenities:Window Treatments
Parking
- Parking description:Concrete, Garage Door Opener, Garage Faces Rear
- Garage spaces:2

New listings near 1125 W Grand Avenue
- New
 $270,000Active5 beds 2 baths1,920 sq. ft.
88 N Dangl Road, Muskegon, MI 49442
MLS# 26057665Listed by: KELLER WILLIAMS GR EAST - New
 $240,000Active3 beds 1 baths1,048 sq. ft.
4341 Brewer Street, Muskegon, MI 49444
MLS# 26057658Listed by: BELLABAY REALTY LLC - New
 $1,200,000Active4 beds 2 baths2,400 sq. ft.
3455 Memorial Drive, Muskegon, MI 49445
MLS# 71026057653Listed by: MEDENDORP REAL ESTATE GROUP - New
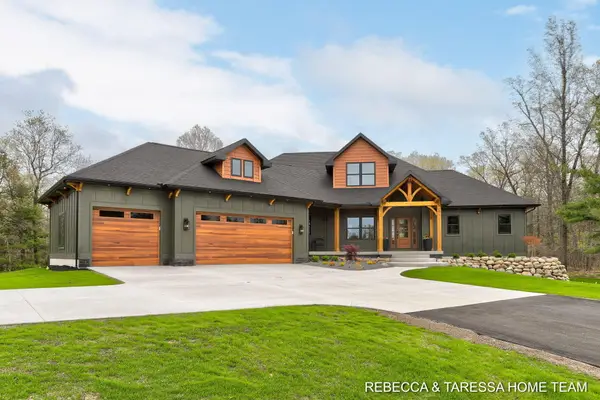 $774,900Active5 beds 4 baths3,655 sq. ft.
400 Sabine Drive Unit: #8, Muskegon, MI 49442
MLS# 71026057628Listed by: HOMEREALTY HOLLAND - New
 $214,900Active3 beds 2 baths1,183 sq. ft.
1961 Bundt, Muskegon, MI 49441
MLS# 70567208Listed by: CITY2SHORE GATEWAY GROUP - New
 $199,900Active3 beds 2 baths1,594 sq. ft.
1354 Francis Avenue, Muskegon, MI 49442
MLS# 71026057577Listed by: GREENRIDGE REALTY - New
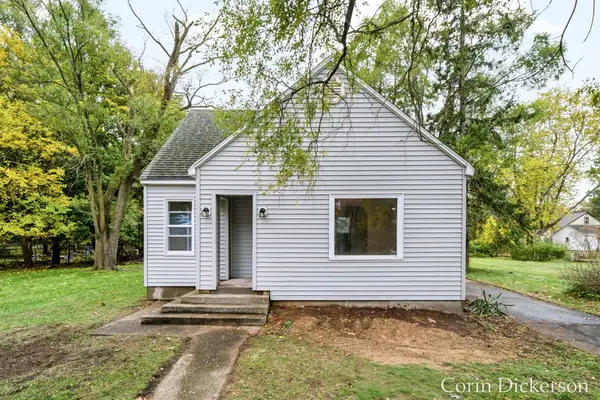 $214,900Active3 beds 2 baths1,183 sq. ft.
1961 Bundt Drive, Muskegon, MI 49441
MLS# 65026057561Listed by: CITY2SHORE GATEWAY GROUP - Open Sat, 10am to 11:30pm
 $799,900Active5 beds 4 baths3,655 sq. ft.
400 Sabine Drive Unit: #8, Muskegon, MI 49442
MLS# 71026033665Listed by: HOMEREALTY HOLLAND - New
 $249,900Active3 beds 2 baths2,095 sq. ft.
1485 Shonat Street, Muskegon, MI 49442
MLS# 65026057489Listed by: KELLER WILLIAMS GR NORTH


Protect your home and budget from life's surprises with an Assurant Home Warranty, backed by a partner that supports you through every step of homeownership. Explore Plans.
©2026 Century 21 Real Estate LLC. All rights reserved. CENTURY 21®, the CENTURY 21 Logo and C21® are service marks owned by Century 21 Real Estate LLC. Century 21 Real Estate LLC fully supports the principles of the Fair Housing Act and the Equal Opportunity Act. Each office is independently owned and operated. Listing information is deemed reliable but not guaranteed accurate.