
1166 Oaklea Street, Muskegon, MI 49442
Local realty services provided by:CENTURY 21 Curran & Oberski
1166 Oaklea Street,Muskegon, MI 49442
$199,900
- 2 Beds
- 1 Baths
- 944 sq. ft.
- Single family
- Pending
Listed by: elijah n meschke
Office: united realty services llc.
MLS#:65026048229
Source:MI_REALCOMP
Price summary
- Price:$199,900
- Price per sq. ft.:$211.76
About this home
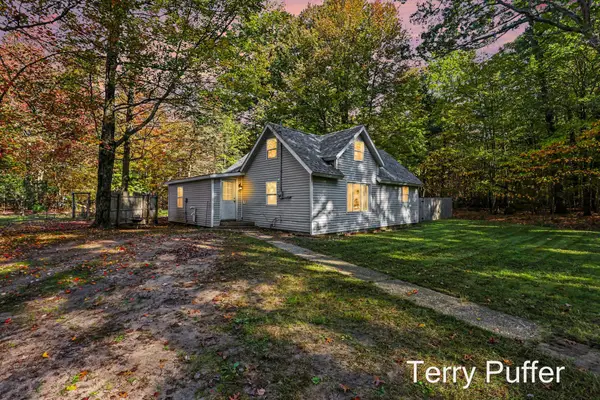
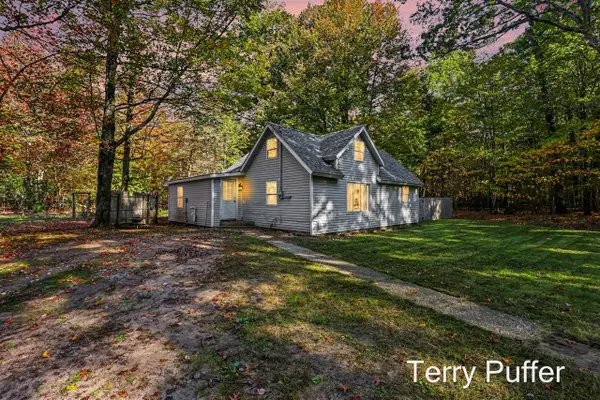
Charming and fully updated, this 944 sq ft home offers modern finishes throughout and is truly move-in ready! Built in 1954, this 2-bedroom, 1-bath home sits on a 0.223-acre lot with public water and sewer, and has been thoughtfully refreshed from top to bottom! Step inside to a nice, large entryway that welcomes you home. The living room is filled with lots of natural light, creating a warm and inviting space to relax. The updated kitchen features stainless steel appliances and plenty of cabinetry, making everyday cooking a breeze. A dedicated laundry room in the back offers additional overhead cabinet storage, keeping everything organized and out of sight. The brand new bathroom rounds out the home's fresh, modern feel. Outside, enjoy a large back deck (partially covered) along with two sheds in the backyard for extra storage. An oversized 1-stall attached garage adds even more convenience.Recent updates give great peace of mind, including a brand new roof, a newer furnace, and vinyl windows throughout. This adorable, fully updated home is ready for its next owner! Schedule a showing today and make this house your home!...
Contact an agent
Home facts
- Year built:1954
- Listing ID #:65026048229
- Added:43 day(s) ago
- Updated:October 24, 2026 at 09:14 AM
Rooms and interior
- Bedrooms:2
- Total bathrooms:1
- Full bathrooms:1
- Rooms Total:5
- Flooring:Carpet, Vinyl
- Living area:944 sq. ft.
Heating and cooling
- Cooling:Central Air
- Heating:Forced Air, Natural Gas
Structure and exterior
- Roof:Composition
- Year built:1954
- Building area:944 sq. ft.
- Lot area:0.22 Acres
- Lot Features:Level
- Architectural Style:Ranch
- Construction Materials:Vinyl Siding
- Exterior Features:Deck
- Foundation Description:Crawl Space
Utilities
- Water:Public
- Sewer:Public Sewer
Finances and disclosures
- Price:$199,900
- Price per sq. ft.:$211.76
- Tax amount:$1,055
Features and amenities
- Appliances:Dishwasher, Dryer, Microwave, Oven, Range, Refrigerator, Washer
- Laundry features:Laundry Room, Main Level
Parking
- Parking description:Attached, Garage Door Opener, Garage Faces Front, Unpaved
- Garage spaces:1

New listings near 1166 Oaklea Street
- New
 $275,000Active3 beds 2 baths1,214 sq. ft.
3453 Wanda Avenue, Muskegon, MI 49442
MLS# 65026056683Listed by: FIVE STAR REAL ESTATE (MAIN) - New
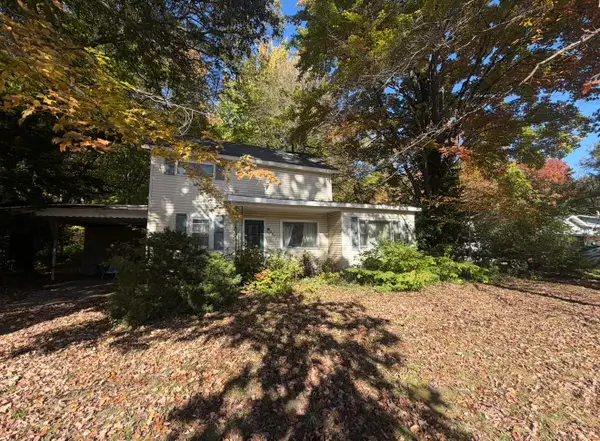 $125,000Active3 beds 1 baths1,742 sq. ft.
2072 W Giles Road, Muskegon, MI 49445
MLS# 65026056645Listed by: GREENRIDGE REALTY (KENTWOOD) - New
 $189,900Active3 beds 2 baths1,227 sq. ft.
492 Amity, Muskegon, MI 49442
MLS# 70566087Listed by: FIVE STAR REAL ESTATE (GRANDV) - New
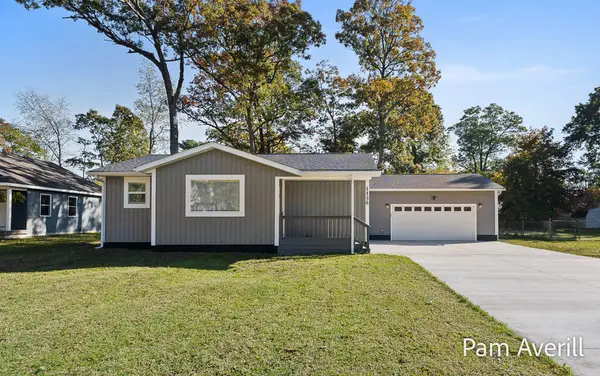 $299,900Active3 beds 2 baths1,132 sq. ft.
1156 Oaklea Avenue, Muskegon, MI 49442
MLS# 71026056596Listed by: FIVE STAR REAL ESTATE - Open Sun, 2:30 to 4:30pmNew
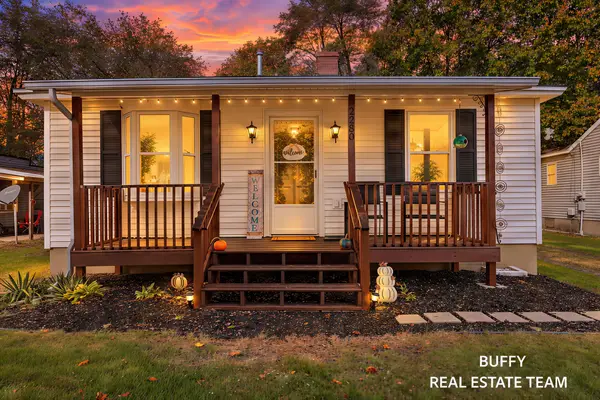 $195,000Active2 beds 1 baths944 sq. ft.
2280 Madalene Avenue, Muskegon, MI 49442
MLS# 26056535Listed by: COLDWELL BANKER WOODLAND SCHMIDT GRAND HAVEN - New
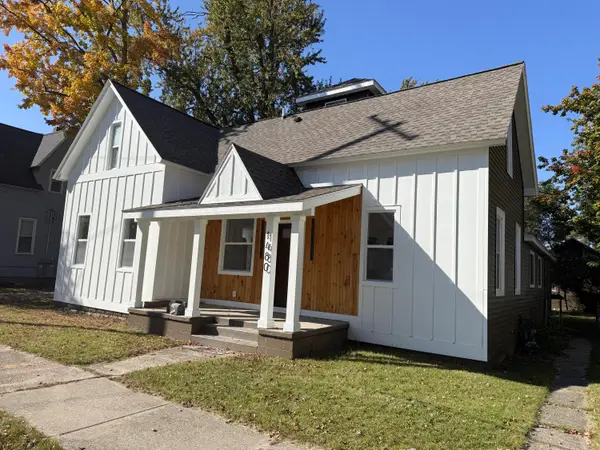 $349,900Active3 beds 3 baths2,078 sq. ft.
1480 Montgomery Avenue, Muskegon, MI 49441
MLS# 71026056445Listed by: RE/MAX WEST - New
 $201,000Active3 beds 1 baths1,119 sq. ft.
2991 Violet Avenue, Muskegon, MI 49442
MLS# 65026056361Listed by: INDEPENDENCE REALTY (RSC) - New
 $495,000Active2 beds 2 baths1,468 sq. ft.
2964 Lakeshore Drive Unit: W602, Muskegon, MI 49441
MLS# 71026056355Listed by: MEDENDORP REAL ESTATE GROUP - New
 $229,900Active4 beds 2 baths1,535 sq. ft.
1466 N Scenic Drive, Muskegon, MI 49445
MLS# 71026056359Listed by: LEGACY REAL ESTATE PARTNERS - New
 $229,900Active4 beds 2 baths1,535 sq. ft.
1466 N Scenic, Muskegon, MI 49445
MLS# 70566008Listed by: LEGACY REAL ESTATE PARTNERS


Protect your home and budget from life's surprises with an Assurant Home Warranty, backed by a partner that supports you through every step of homeownership. Explore Plans.
©2026 Century 21 Real Estate LLC. All rights reserved. CENTURY 21®, the CENTURY 21 Logo and C21® are service marks owned by Century 21 Real Estate LLC. Century 21 Real Estate LLC fully supports the principles of the Fair Housing Act and the Equal Opportunity Act. Each office is independently owned and operated. Listing information is deemed reliable but not guaranteed accurate.