
1236 E Isabella Avenue, Muskegon, MI 49442
Local realty services provided by:CENTURY 21 Signature Realty
Listed by: craig folger
Office: greenridge realty muskegon
MLS#:71026049691
Source:MI_REALCOMP
Price summary
- Price:$187,000
- Price per sq. ft.:$99.05
About this home
This 3-bedroom, 1-bath Muskegon home offers plenty of potential! Features include wood floors, a detached garage, a 15x15 backyard deck, a fenced-in yard, and additional basement space for storage or future use. Bring your decorating ideas and make this home your own while building equity through thoughtful improvements. Call for your private showing today!
Contact an agent
Home facts
- Year built:1940
- Listing ID #:71026049691
- Added:1 day(s) ago
- Updated:September 18, 2026 at 12:09 AM
Rooms and interior
- Bedrooms:3
- Total bathrooms:1
- Full bathrooms:1
- Rooms Total:5
- Flooring:Laminate, Vinyl, Wood
- Basement Description:Partial
- Living area:1,451 sq. ft.
Heating and cooling
- Cooling:Central Air
- Heating:Forced Air, Natural Gas
Structure and exterior
- Roof:Composition
- Year built:1940
- Building area:1,451 sq. ft.
- Lot area:0.16 Acres
- Architectural Style:Ranch
- Construction Materials:Vinyl Siding
- Exterior Features:Deck
- Foundation Description:Partial Basement
Utilities
- Water:Public
- Sewer:Public Sewer
Finances and disclosures
- Price:$187,000
- Price per sq. ft.:$99.05
- Tax amount:$1,300
Features and amenities
- Appliances:Dryer, Range, Refrigerator, Washer
- Laundry features:Gas Dryer Hookup, In Basement, Sink, Washer Hookup
Parking
- Parking description:Concrete, Detached, Garage Faces Front
- Garage spaces:1

New listings near 1236 E Isabella Avenue
- New
 $125,000Active2 beds 1 baths825 sq. ft.
17 E Isabella Avenue, Muskegon, MI 49442
MLS# 71026049680Listed by: FIVE STAR REAL ESTATE - N MUSK - Open Fri, 5 to 6:30pmNew
 $349,900Active4 beds 2 baths1,384 sq. ft.
3429 Scotch Pine Drive, Muskegon, MI 49444
MLS# 71026049644Listed by: STARK REAL ESTATE - New
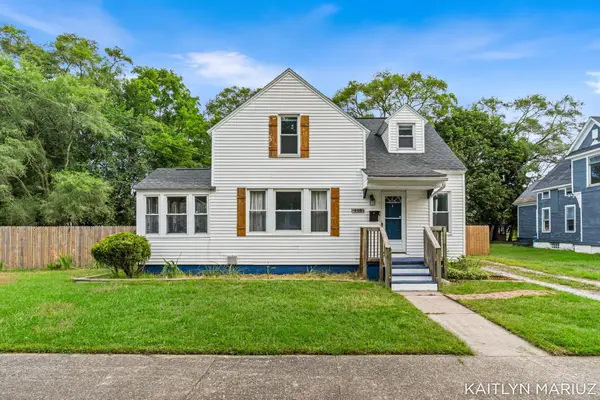 $235,000Active4 beds 2 baths1,804 sq. ft.
448 Allen Avenue, Muskegon, MI 49442
MLS# 71026049665Listed by: KELLER WILLIAMS LAKESHORE - New
 $149,900Active2 beds 1 baths1,204 sq. ft.
1772 Pine, Muskegon, MI 49442
MLS# 70559218Listed by: SMALLEGAN REAL ESTATE - New
 $139,900Active4 beds 1 baths1,293 sq. ft.
1779 Jarman Street, Muskegon, MI 49442
MLS# 26049575Listed by: HOMEREALTY HOLLAND - New
 $155,000Active2 beds 1 baths912 sq. ft.
1265 Catherine Avenue, Muskegon, MI 49442
MLS# 26049590Listed by: RE/MAX LAKESHORE - New
 $265,000Active4 beds 2 baths2,003 sq. ft.
3100 W Giles Road, Muskegon, MI 49445
MLS# 26049499Listed by: FIVE STAR REAL ESTATE WHITEHALL - New
 $99,900Active2 beds 1 baths832 sq. ft.
1468 Winters Street, Muskegon, MI 49442
MLS# 26049501Listed by: COLDWELL BANKER WOODLAND SCHMIDT GRAND HAVEN - New
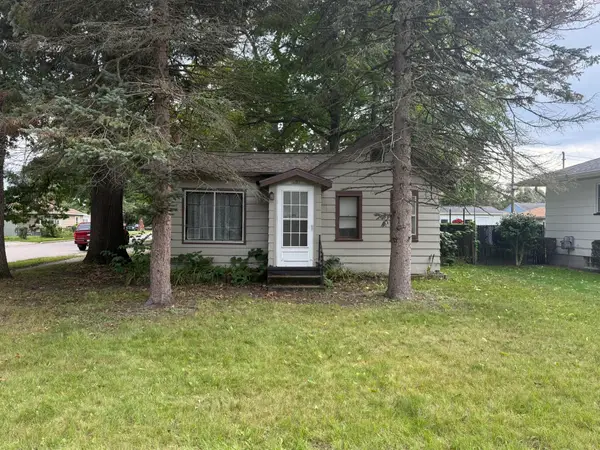 $99,900Active2 beds 1 baths720 sq. ft.
1291 Amity Avenue, Muskegon, MI 49442
MLS# 26049512Listed by: STARK REAL ESTATE


Protect your home and budget from life's surprises with an Assurant Home Warranty, backed by a partner that supports you through every step of homeownership. Explore Plans.
©2026 Century 21 Real Estate LLC. All rights reserved. CENTURY 21®, the CENTURY 21 Logo and C21® are service marks owned by Century 21 Real Estate LLC. Century 21 Real Estate LLC fully supports the principles of the Fair Housing Act and the Equal Opportunity Act. Each office is independently owned and operated. Listing information is deemed reliable but not guaranteed accurate.