
1324 Eastwood Drive, Muskegon, MI 49442
Local realty services provided by:CENTURY 21 Signature Realty
Listed by: anthony lambers
Office: homerealty, llc.
MLS#:26037142
Source:MI_MICHRIC
Price summary
- Price:$189,900
- Price per sq. ft.:$134.49
About this home
Welcome to 1324 Eastwood Drive, a well-cared-for home located in the desirable Creston neighborhood of Muskegon. This charming residence offers comfortable living spaces, a functional layout, and the warmth that comes from a home that has been loved and maintained over the years. Featuring spacious rooms, a welcoming living area, and plenty of potential to make it your own, this home provides the perfect blend of character and everyday convenience. Enjoy the benefits of a generous yard, attached garage, and a quiet neighborhood setting while still being close to shopping, dining, parks, and all that Muskegon has to offer. Whether you're a first-time buyer, looking to downsize, or searching for a solid home in a great location, 1324 Eastwood Drive is ready for its next chapter. Schedule your showing today!
Contact an agent
Home facts
- Year built:1958
- Listing ID #:26037142
- Added:97 day(s) ago
- Updated:October 25, 2026 at 03:54 PM
Rooms and interior
- Bedrooms:3
- Total bathrooms:1
- Full bathrooms:1
- Rooms Total:7
- Kitchen Description:Disposal
- Basement:Yes
- Living area:1,412 sq. ft.
Heating and cooling
- Heating:Forced Air
Structure and exterior
- Year built:1958
- Building area:1,412 sq. ft.
- Lot area:0.24 Acres
- Construction Materials:Vinyl Siding
Utilities
- Water:Public
Finances and disclosures
- Price:$189,900
- Price per sq. ft.:$134.49
- Tax amount:$1,938 (2025)
Parking
- Garage:Yes
- Garage spaces:1
New listings near 1324 Eastwood Drive
- New
 $189,900Active1 beds 1 baths806 sq. ft.
865 Petrie, Muskegon, MI 49441
MLS# 70566390Listed by: REALIANT REAL ESTATE
- New
 $189,900Active1 beds 1 baths806 sq. ft.
865 Petrie Avenue, Muskegon, MI 49441
MLS# 26056742Listed by: REALIANT REAL ESTATE - New
 $275,000Active3 beds 2 baths1,214 sq. ft.
3453 Wanda Avenue, Muskegon, MI 49442
MLS# 26056683Listed by: FIVE STAR REAL ESTATE (MAIN) - New
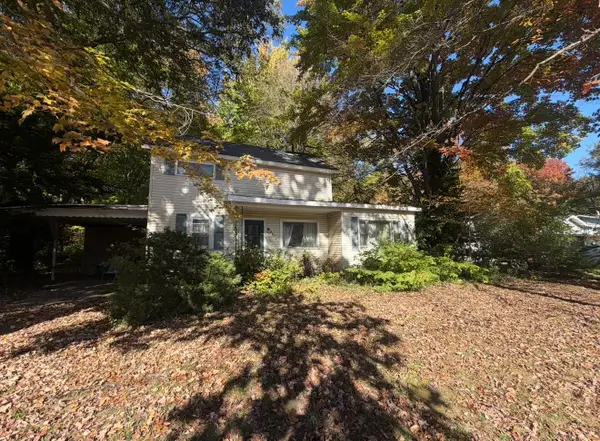 $125,000Active3 beds 1 baths1,742 sq. ft.
2072 W Giles Road, Muskegon, MI 49445
MLS# 26056645Listed by: GREENRIDGE REALTY (KENTWOOD) - New
 $299,900Active3 beds 2 baths1,132 sq. ft.
1156 Oaklea Avenue, Muskegon, MI 49442
MLS# 26056596Listed by: FIVE STAR REAL ESTATE - Open Sun, 2:30 to 4:30pmNew
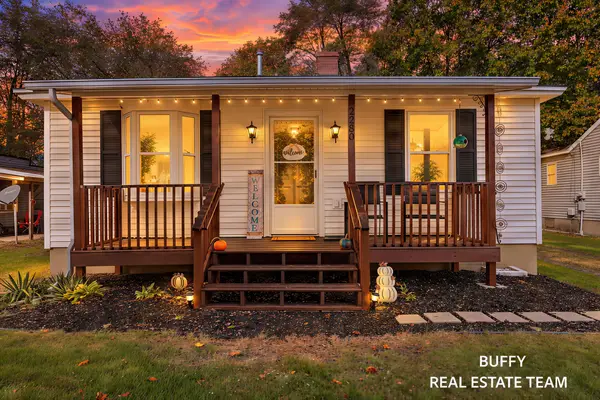 $195,000Active2 beds 1 baths944 sq. ft.
2280 Madalene Avenue, Muskegon, MI 49442
MLS# 26056535Listed by: COLDWELL BANKER WOODLAND SCHMIDT GRAND HAVEN - New
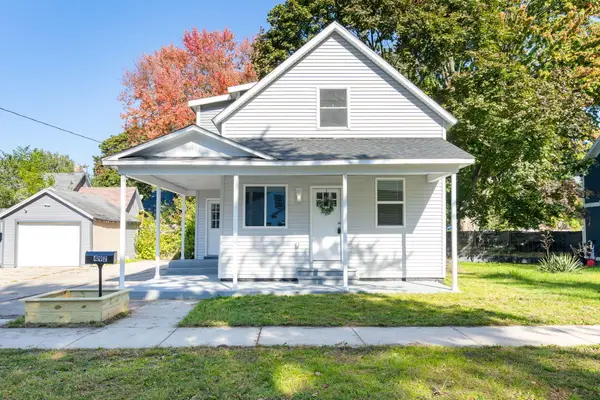 $189,900Active3 beds 2 baths1,227 sq. ft.
492 Amity Avenue, Muskegon, MI 49442
MLS# 26056441Listed by: FIVE STAR REAL ESTATE (GRANDV) - New
 $349,900Active3 beds 3 baths2,078 sq. ft.
1480 Montgomery Avenue, Muskegon, MI 49441
MLS# 26056445Listed by: RE/MAX WEST - New
 $229,900Active4 beds 2 baths1,535 sq. ft.
1466 N Scenic Drive, Muskegon, MI 49445
MLS# 26056359Listed by: LEGACY REAL ESTATE PARTNERS - New
 $201,000Active3 beds 1 baths1,119 sq. ft.
2991 Violet Avenue, Muskegon, MI 49442
MLS# 26056361Listed by: INDEPENDENCE REALTY (RSC)


Protect your home and budget from life's surprises with an Assurant Home Warranty, backed by a partner that supports you through every step of homeownership. Explore Plans.
©2026 Century 21 Real Estate LLC. All rights reserved. CENTURY 21®, the CENTURY 21 Logo and C21® are service marks owned by Century 21 Real Estate LLC. Century 21 Real Estate LLC fully supports the principles of the Fair Housing Act and the Equal Opportunity Act. Each office is independently owned and operated. Listing information is deemed reliable but not guaranteed accurate.