
1478 Hendrick Road, Muskegon, MI 49441
Local realty services provided by:CENTURY 21 Affiliated
1478 Hendrick Road,Muskegon, MI 49441
$300,000
- 3 Beds
- 2 Baths
- 2,139 sq. ft.
- Single family
- Active
Listed by: nicholle houghtaling
Office: realtors in michigan
MLS#:20261059016
Source:MI_REALCOMP
Price summary
- Price:$300,000
- Price per sq. ft.:$140.25
About this home
Welcome home to this beautifully updated custom ranch in the desirable Mona Shores School District! Offering 3 bedrooms, 2 full baths, and plenty of finished living space, this home blends modern updates with everyday comfort.
The bright living room features fresh paint and new carpet, while the kitchen offers an open-concept layout and stainless steel appliances. A renovated bathroom and convenient main-floor laundry add to the functionality making laundry a breeze. The primary bedroom includes a door wall leading to the back deck, creating the perfect spot for morning coffee.
Downstairs, the huge finished basement offers a spacious recreation room, third bedroom, workshop, and abundant storage—perfect for entertaining, guests, hobbies, an office or extra living space.
Outside, enjoy a fenced backyard, back deck, and covered front porch, giving you multiple spots to relax and enjoy your coffee. The extra-deep attached two-stall garage is a show stopper offering space for up to four vehicles, plus plenty of room for tools, toys, and hobbies.
Located in Norton Shores, you’re just minutes from Lake Michigan beaches, parks, shopping, dining, and schools, all within the sought-after Mona Shores School District.
Updated, spacious, functional, and ideally located—this one checks all the boxes and is waiting for you to call it home! BATVAI....
Contact an agent
Home facts
- Year built:1989
- Subdivision & Development:HENDRICKS LAKE HARBOR ESTATES 5
- Listing ID #:20261059016
- Added:43 day(s) ago
- Updated:October 24, 2026 at 10:03 AM
Rooms and interior
- Bedrooms:3
- Total bathrooms:2
- Full bathrooms:2
- Rooms Total:8
- Basement Description:Partially Finished
- Living area:2,139 sq. ft.
Heating and cooling
- Cooling:Ceiling Fans, Central Air
- Heating:Forced Air, Natural Gas
Structure and exterior
- Roof:Asphalt
- Year built:1989
- Building area:2,139 sq. ft.
- Lot area:0.31 Acres
- Architectural Style:Ranch
- Construction Materials:Wood Siding
- Exterior Features:Covered, Deck, Porch
- Foundation Description:Basement, Block
- Levels:One
Utilities
- Water:Public
- Sewer:Public Sewer
Finances and disclosures
- Price:$300,000
- Price per sq. ft.:$140.25
- Tax amount:$4,386
Features and amenities
- Appliances:Dishwasher, Disposal, Dryer, Free Standing Gas Range, Free Standing Refrigerator, Microwave, Washer
Parking
- Parking description:Attached, Four Car Garage
- Garage spaces:4

New listings near 1478 Hendrick Road
- New
 $275,000Active3 beds 2 baths1,214 sq. ft.
3453 Wanda Avenue, Muskegon, MI 49442
MLS# 65026056683Listed by: FIVE STAR REAL ESTATE (MAIN) - New
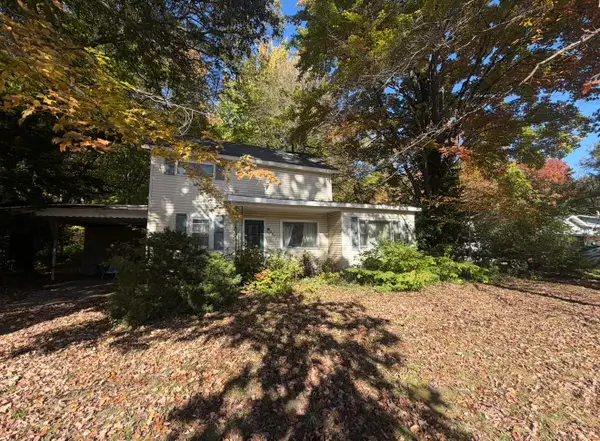 $125,000Active3 beds 1 baths1,742 sq. ft.
2072 W Giles Road, Muskegon, MI 49445
MLS# 65026056645Listed by: GREENRIDGE REALTY (KENTWOOD) - New
 $189,900Active3 beds 2 baths1,227 sq. ft.
492 Amity, Muskegon, MI 49442
MLS# 70566087Listed by: FIVE STAR REAL ESTATE (GRANDV) - New
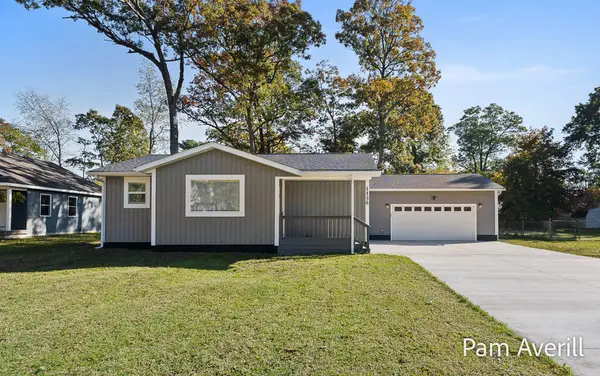 $299,900Active3 beds 2 baths1,132 sq. ft.
1156 Oaklea Avenue, Muskegon, MI 49442
MLS# 71026056596Listed by: FIVE STAR REAL ESTATE - Open Sun, 2:30 to 4:30pmNew
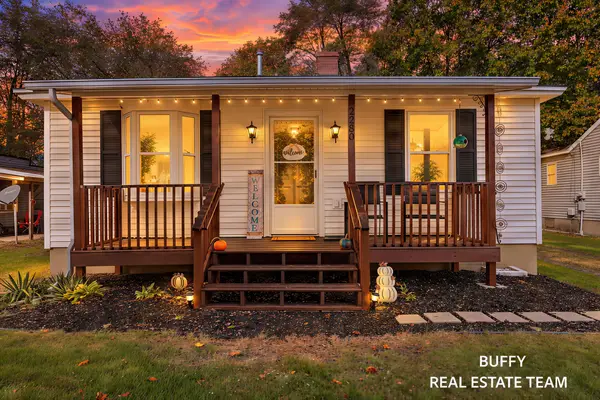 $195,000Active2 beds 1 baths944 sq. ft.
2280 Madalene Avenue, Muskegon, MI 49442
MLS# 26056535Listed by: COLDWELL BANKER WOODLAND SCHMIDT GRAND HAVEN - New
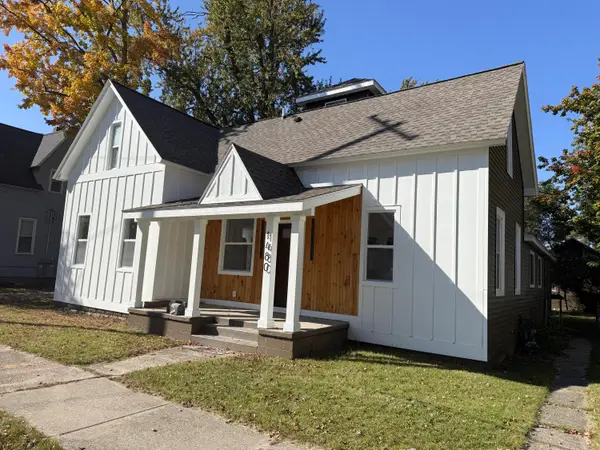 $349,900Active3 beds 3 baths2,078 sq. ft.
1480 Montgomery Avenue, Muskegon, MI 49441
MLS# 71026056445Listed by: RE/MAX WEST - New
 $201,000Active3 beds 1 baths1,119 sq. ft.
2991 Violet Avenue, Muskegon, MI 49442
MLS# 65026056361Listed by: INDEPENDENCE REALTY (RSC) - New
 $495,000Active2 beds 2 baths1,468 sq. ft.
2964 Lakeshore Drive Unit: W602, Muskegon, MI 49441
MLS# 71026056355Listed by: MEDENDORP REAL ESTATE GROUP - New
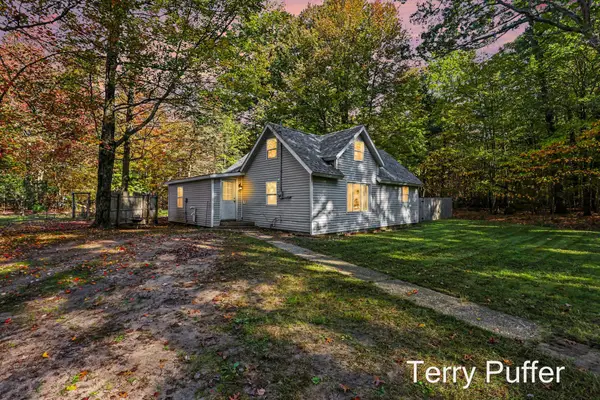 $229,900Active4 beds 2 baths1,535 sq. ft.
1466 N Scenic Drive, Muskegon, MI 49445
MLS# 71026056359Listed by: LEGACY REAL ESTATE PARTNERS - New
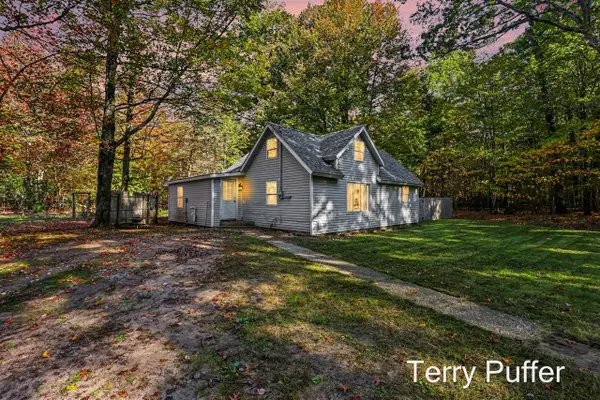 $229,900Active4 beds 2 baths1,535 sq. ft.
1466 N Scenic, Muskegon, MI 49445
MLS# 70566008Listed by: LEGACY REAL ESTATE PARTNERS


Protect your home and budget from life's surprises with an Assurant Home Warranty, backed by a partner that supports you through every step of homeownership. Explore Plans.
©2026 Century 21 Real Estate LLC. All rights reserved. CENTURY 21®, the CENTURY 21 Logo and C21® are service marks owned by Century 21 Real Estate LLC. Century 21 Real Estate LLC fully supports the principles of the Fair Housing Act and the Equal Opportunity Act. Each office is independently owned and operated. Listing information is deemed reliable but not guaranteed accurate.