
1478 Hendrick, Muskegon, MI 49441
Local realty services provided by:CENTURY 21 Realty North
1478 Hendrick,Muskegon, MI 49441
$300,000
- 3 Beds
- 2 Baths
- 1,232 sq. ft.
- Single family
- Pending
Listed by: nicholle houghtaling
Office: realtors in michigan
MLS#:61029100
Source:MI_REALSOURCE
Price summary
- Price:$300,000
- Price per sq. ft.:$140.25
About this home
Welcome home to this beautifully updated custom ranch in the desirable Mona Shores School District! Offering 3 bedrooms, 2 full baths, and plenty of finished living space, this home blends modern updates with everyday comfort. The bright living room features fresh paint and new carpet, while the kitchen offers an open-concept layout and stainless steel appliances. A renovated bathroom and convenient main-floor laundry add to the functionality making laundry a breeze. The primary bedroom includes a door wall leading to the back deck, creating the perfect spot for morning coffee. Downstairs, the huge finished basement offers a spacious recreation room, third bedroom, workshop, and abundant storage--perfect for entertaining, guests, hobbies, an office or extra living space. Outside, enjoy a fenced backyard, back deck, and covered front porch, giving you multiple spots to relax and enjoy your coffee. The extra-deep attached two-stall garage is a show stopper offering space for up to four vehicles, plus plenty of room for tools, toys, and hobbies. Located in Norton Shores, you're just minutes from Lake Michigan beaches, parks, shopping, dining, and schools, all within the sought-after Mona Shores School District. Updated, spacious, functional, and ideally located--this one checks all the boxes and is waiting for you to call it home! BATVAI....
Contact an agent
Home facts
- Year built:1989
- Subdivision & Development:Hendricks Lake Harbor Estates 5
- Listing ID #:61029100
- Added:37 day(s) ago
- Updated:October 18, 2026 at 05:30 AM
Rooms and interior
- Bedrooms:3
- Total bathrooms:2
- Full bathrooms:2
- Rooms Total:10
- Dining Description:On Entry Level
- Kitchen Description:Dishwasher, Disposal, Microwave, On Entry Level, Range/Oven, Refrigerator
- Bedroom Description:Bedroom 1 on Entry Level, Bedroom 2 on Entry Level, Bedroom 3 in Basement
- Basement Description:Partially Finished
- Living area:1,232 sq. ft.
Heating and cooling
- Cooling:Ceiling Fan(s), Central A/C
- Heating:Forced Air, Natural Gas
Structure and exterior
- Year built:1989
- Building area:1,232 sq. ft.
- Lot area:0.31 Acres
- Architectural Style:Ranch
- Construction Materials:Wood
- Exterior Features:Deck, Fenced Yard, Porch
- Foundation Description:Basement
- Levels:1 Story
Utilities
- Water:Public Water
Finances and disclosures
- Price:$300,000
- Price per sq. ft.:$140.25
- Tax amount:$4,386
Features and amenities
- Appliances:Dishwasher, Disposal, Dryer, Microwave, Range/Oven, Refrigerator, Washer
- Laundry features:Dryer, On Entry Level, Washer
Parking
- Parking description:Attached Garage
- Garage spaces:4
 Provided through IDX via MiRealSource. Courtesy of MiRealSource Shareholder. Copyright MiRealSource. The information published and disseminated by MiRealSource is communicated verbatim, without change by MiRealSource, as filed with MiRealSource by its members. The accuracy of all information, regardless of source, is not guaranteed or warranted. All information should be independently verified. Copyright 2026 MiRealSource. All rights reserved. The information provided hereby constitutes proprietary information of MiRealSource, Inc. and its shareholders, affiliates and licensees and may not be reproduced or transmitted in any form or by any means, electronic or mechanical, including photocopy, recording, scanning or any information storage and retrieval system, without written permission from MiRealSource, Inc.
New listings near 1478 Hendrick
- Coming Soon
 $264,900Coming Soon3 beds 2 baths1,531 sq. ft.
87 Monroe Avenue, Muskegon, MI 49440
MLS# 26055402Listed by: REAL BROKER, LLC - New
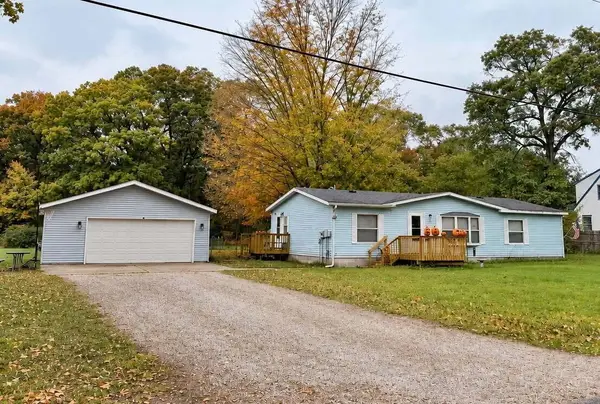 $234,900Active3 beds 2 baths1,344 sq. ft.
1105 Parkway, Muskegon, MI 49442
MLS# 70565094Listed by: BELLABAY REALTY (SW) - New
 $289,000Active3 beds 2 baths1,642 sq. ft.
1972 S Maple Island Road, Muskegon, MI 49442
MLS# 26055358Listed by: COLDWELL BANKER WOODLAND SCHMIDT GRAND HAVEN - New
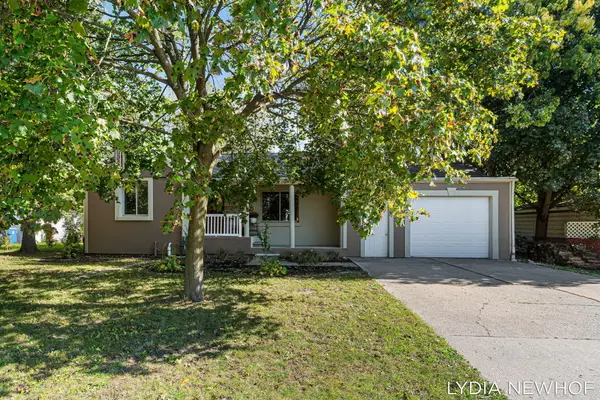 $249,900Active2 beds 1 baths1,044 sq. ft.
2158 Hudson Street, Muskegon, MI 49441
MLS# 26055359Listed by: RE/MAX LAKESHORE - New
 $369,900Active4 beds 2 baths2,169 sq. ft.
2375 Bethie Road, Muskegon, MI 49444
MLS# 26055372Listed by: FIVE STAR REAL ESTATE - New
 $15,000Active3 beds 1 baths884 sq. ft.
43 Maple, Muskegon, MI 49445
MLS# 70564967Listed by: RE/MAX WEST - New
 $259,900Active3 beds 2 baths1,324 sq. ft.
3030 Glenrick, Muskegon, MI 49442
MLS# 70564978Listed by: STARK REAL ESTATE - New
 $220,000Active3 beds 2 baths1,228 sq. ft.
1270 Amity Avenue, Muskegon, MI 49442
MLS# 26055332Listed by: FIVE STAR REAL ESTATE WHITEHALL - New
 $39,900Active1.74 Acres
0 Nord Road, Muskegon, MI 49445
MLS# 26055276Listed by: STARK REAL ESTATE - New
 $57,000Active2 beds 2 baths1,020 sq. ft.
27 Locust Court, Muskegon, MI 49445
MLS# 26055294Listed by: RE/MAX WEST


Protect your home and budget from life's surprises with an Assurant Home Warranty, backed by a partner that supports you through every step of homeownership. Explore Plans.
©2026 Century 21 Real Estate LLC. All rights reserved. CENTURY 21®, the CENTURY 21 Logo and C21® are service marks owned by Century 21 Real Estate LLC. Century 21 Real Estate LLC fully supports the principles of the Fair Housing Act and the Equal Opportunity Act. Each office is independently owned and operated. Listing information is deemed reliable but not guaranteed accurate.