
1969 Francis Avenue, Muskegon, MI 49442
Local realty services provided by:CENTURY 21 Metro Brokers
1969 Francis Avenue,Muskegon, MI 49442
- 4 Beds
- 3 Baths
- - sq. ft.
- Single family
- Sold
Listed by: robin wolters
Office: bellabay realty llc.
MLS#:71026041091
Source:MI_REALCOMP
Sorry, we are unable to map this address
Price summary
- Price:
About this home
Welcome home to this spacious 4-bedroom, 3-bath property offering plenty of room for everyday living, hobbies, and entertaining. The main level features three bedrooms, two full baths, and a comfortable, functional open layout. The finished lower level expands the living space with a huge family room, a versatile hobby or bonus room, and a fourth bedroom with an egress window, along with an additional full bath. Outside, enjoy a fenced backyard with underground irrigation and a storage shed for lawn equipment and seasonal items. With generous indoor and outdoor space, this home is ready for its next owner. New roof and water heater! Close to Muskegon Community College and Baker. Buyer/Buyers agent to verify all information.
Contact an agent
Home facts
- Year built:1993
- Subdivision & Development:PARKSIDE ESTATES
- Listing ID #:71026041091
- Added:78 day(s) ago
- Updated:October 24, 2026 at 07:19 AM
Rooms and interior
- Bedrooms:4
- Total bathrooms:3
- Full bathrooms:3
- Rooms Total:9
- Flooring:Carpet, Ceramic Tile, Wood
- Basement Description:Full, Partially Finished
Heating and cooling
- Cooling:Central Air
- Heating:Forced Air, Natural Gas
Structure and exterior
- Roof:Shingle
- Year built:1993
- Lot Features:Level, Sprinklers
- Architectural Style:Ranch
- Construction Materials:Vinyl Siding
- Exterior Features:Deck
- Foundation Description:Basement
Utilities
- Water:Public
- Sewer:Public Sewer
Finances and disclosures
- Price:
- Tax amount:$3,213
Features and amenities
- Appliances:Dishwasher, Dryer, Range, Refrigerator, Washer
- Laundry features:Laundry Room, Main Level
Parking
- Parking description:Attached, Garage Door Opener, Paved
- Garage spaces:2

New listings near 1969 Francis Avenue
- New
 $275,000Active3 beds 2 baths1,214 sq. ft.
3453 Wanda Avenue, Muskegon, MI 49442
MLS# 26056683Listed by: FIVE STAR REAL ESTATE (MAIN) - New
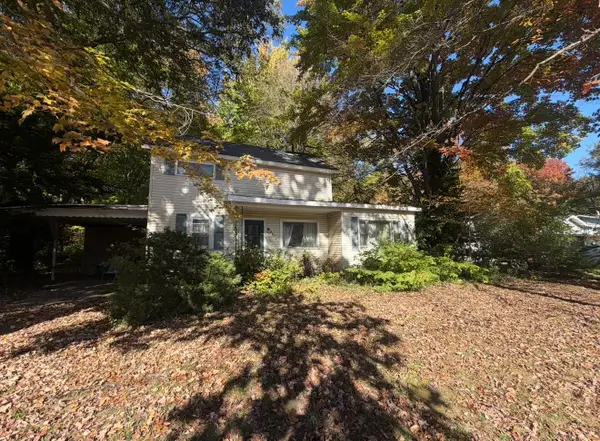 $125,000Active3 beds 1 baths1,742 sq. ft.
2072 W Giles Road, Muskegon, MI 49445
MLS# 26056645Listed by: GREENRIDGE REALTY (KENTWOOD) - New
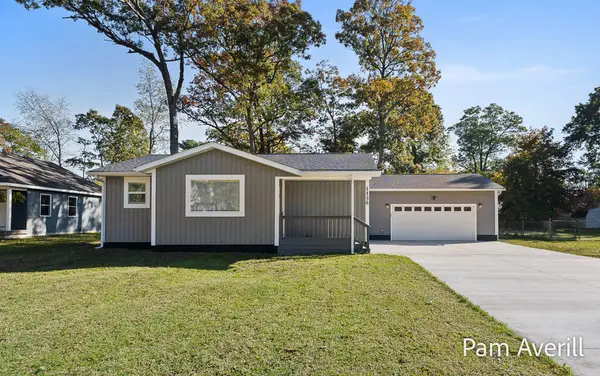 $299,900Active3 beds 2 baths1,132 sq. ft.
1156 Oaklea Avenue, Muskegon, MI 49442
MLS# 71026056596Listed by: FIVE STAR REAL ESTATE - Open Sun, 2:30 to 4:30pmNew
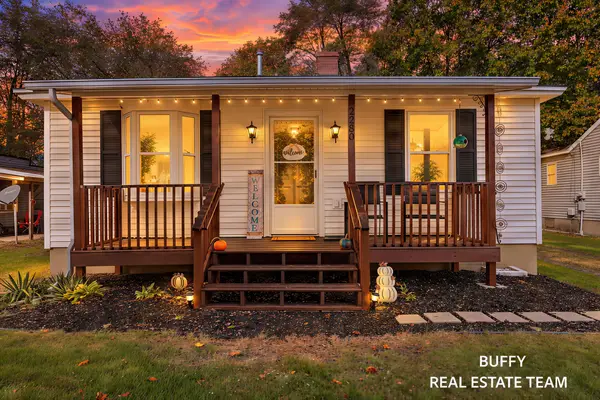 $195,000Active2 beds 1 baths944 sq. ft.
2280 Madalene Avenue, Muskegon, MI 49442
MLS# 26056535Listed by: COLDWELL BANKER WOODLAND SCHMIDT GRAND HAVEN - New
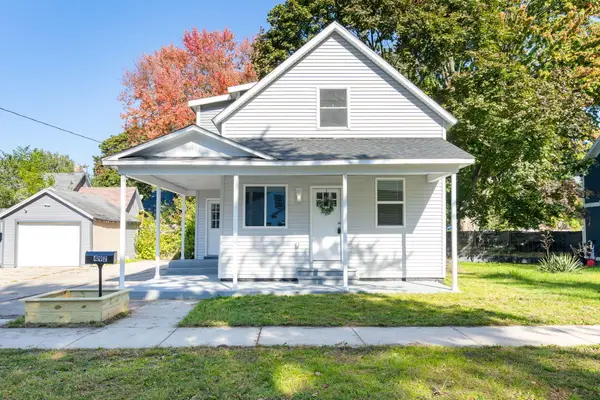 $189,900Active3 beds 2 baths1,227 sq. ft.
492 Amity Avenue, Muskegon, MI 49442
MLS# 26056441Listed by: FIVE STAR REAL ESTATE (GRANDV) - New
 $349,900Active3 beds 3 baths2,078 sq. ft.
1480 Montgomery Avenue, Muskegon, MI 49441
MLS# 26056445Listed by: RE/MAX WEST - New
 $495,000Active2 beds 2 baths1,468 sq. ft.
2964 Lakeshore Drive Unit: W602, Muskegon, MI 49441
MLS# 71026056355Listed by: MEDENDORP REAL ESTATE GROUP - New
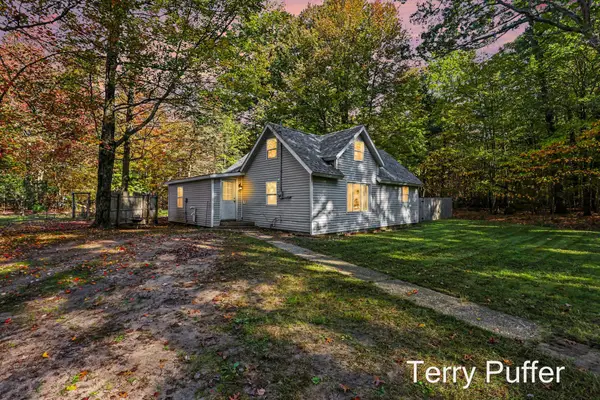 $229,900Active4 beds 2 baths1,535 sq. ft.
1466 N Scenic Drive, Muskegon, MI 49445
MLS# 71026056359Listed by: LEGACY REAL ESTATE PARTNERS - New
 $201,000Active3 beds 1 baths1,119 sq. ft.
2991 Violet Avenue, Muskegon, MI 49442
MLS# 26056361Listed by: INDEPENDENCE REALTY (RSC) - New
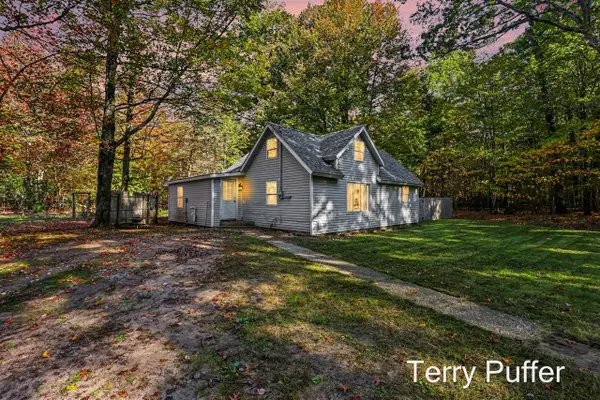 $229,900Active4 beds 2 baths1,535 sq. ft.
1466 N Scenic, Muskegon, MI 49445
MLS# 70566008Listed by: LEGACY REAL ESTATE PARTNERS


Protect your home and budget from life's surprises with an Assurant Home Warranty, backed by a partner that supports you through every step of homeownership. Explore Plans.
©2026 Century 21 Real Estate LLC. All rights reserved. CENTURY 21®, the CENTURY 21 Logo and C21® are service marks owned by Century 21 Real Estate LLC. Century 21 Real Estate LLC fully supports the principles of the Fair Housing Act and the Equal Opportunity Act. Each office is independently owned and operated. Listing information is deemed reliable but not guaranteed accurate.