
2083 S Mill Iron Road, Muskegon, MI 49442
Local realty services provided by:CENTURY 21 Dynamic Realty
Listed by: angela musk, madge kraai
Office: greenridge realty white lake
MLS#:71026059017
Source:MI_REALCOMP
Price summary
- Price:$199,900
- Price per sq. ft.:$247.4
About this home
Welcome home to 2083 S Mill Iron Rd! This charming 2-bedroom, 1-bath home sits on 4.4 beautiful acres, offering plenty of room to spread out, explore, and enjoy the outdoors. The property features a newer 2-stall detached garage, a new roof installed in 2023, and updated flooring and trim in the bedrooms. Enjoy the partially fenced backyard and the endless possibilities that come with having so much land to call your own. Whether you're looking for extra space, room for hobbies, or simply a little more privacy, this property is full of potential and ready for you to make it home!
Contact an agent
Home facts
- Year built:1946
- Listing ID #:71026059017
- Added:1 day(s) ago
- Updated:November 07, 2026 at 03:56 AM
Rooms and interior
- Bedrooms:2
- Total bathrooms:1
- Full bathrooms:1
- Rooms Total:5
- Flooring:Ceramic Tile, Laminate
- Living area:808 sq. ft.
Heating and cooling
- Cooling:Central Air
- Heating:Forced Air, Natural Gas
Structure and exterior
- Roof:Composition
- Year built:1946
- Building area:808 sq. ft.
- Lot area:4.4 Acres
- Lot Features:Level, Wooded
- Architectural Style:Ranch
- Construction Materials:Vinyl Siding
- Foundation Description:Slab
Utilities
- Water:Well
- Sewer:Public Sewer
Finances and disclosures
- Price:$199,900
- Price per sq. ft.:$247.4
- Tax amount:$2,366
Features and amenities
- Appliances:Dryer, Range, Refrigerator, Washer
- Laundry features:Main Level
Parking
- Parking description:Detached, Garage Door Opener, Garage Faces Front, Unpaved
- Garage spaces:2

New listings near 2083 S Mill Iron Road
- New
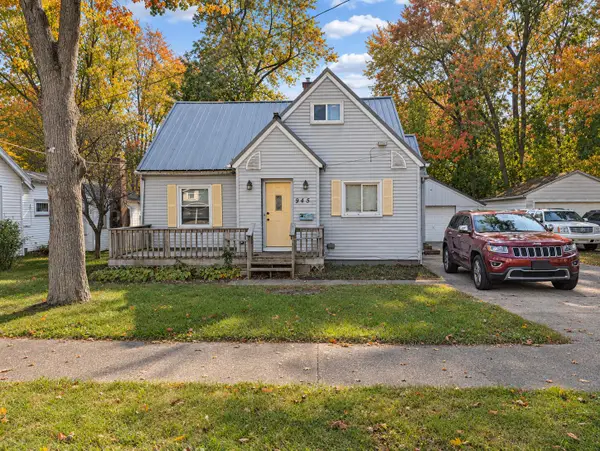 $237,500Active3 beds 2 baths1,350 sq. ft.
945 W Summit Avenue, Muskegon, MI 49441
MLS# 26058999Listed by: WESTSHORE REALTY GROUP - New
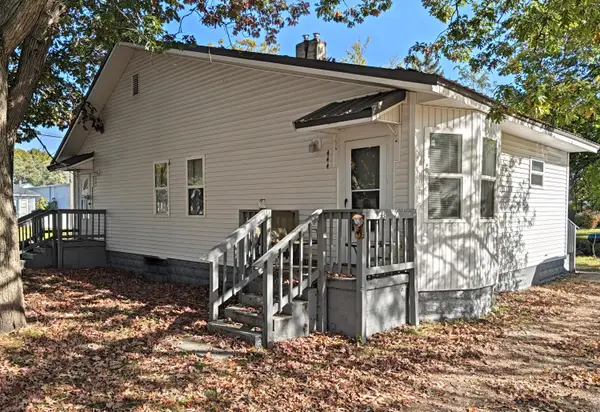 $145,000Active-- beds 1 baths
442 Mulder Street, Muskegon, MI 49442
MLS# 26059000Listed by: WESTSHORE REALTY GROUP - New
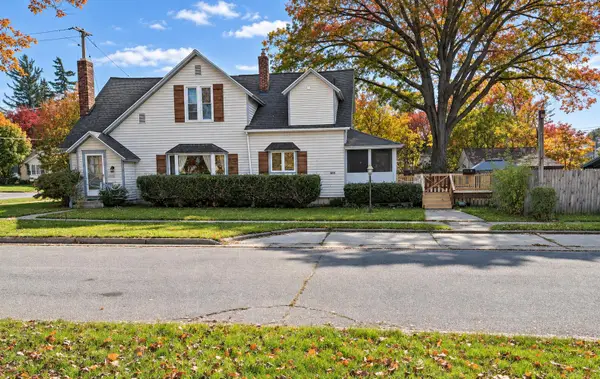 $255,000Active-- beds 2 baths
1213 W Dale Avenue, Muskegon, MI 49441
MLS# 26059001Listed by: WESTSHORE REALTY GROUP - New
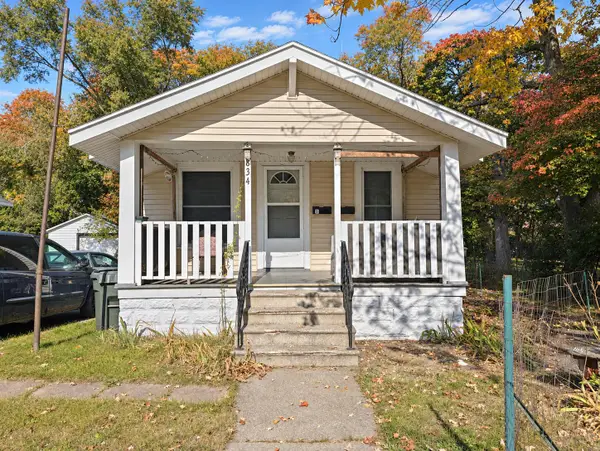 $175,000Active-- beds 2 baths
834 W Southern Avenue, Muskegon, MI 49441
MLS# 26059002Listed by: WESTSHORE REALTY GROUP - New
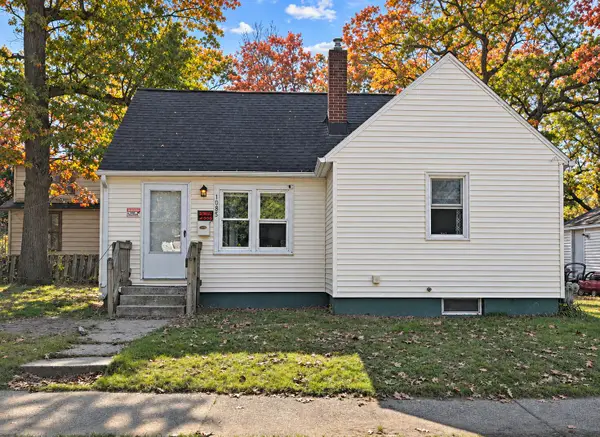 $165,000Active4 beds 1 baths915 sq. ft.
1085 Adams Avenue, Muskegon, MI 49442
MLS# 26059004Listed by: WESTSHORE REALTY GROUP - New
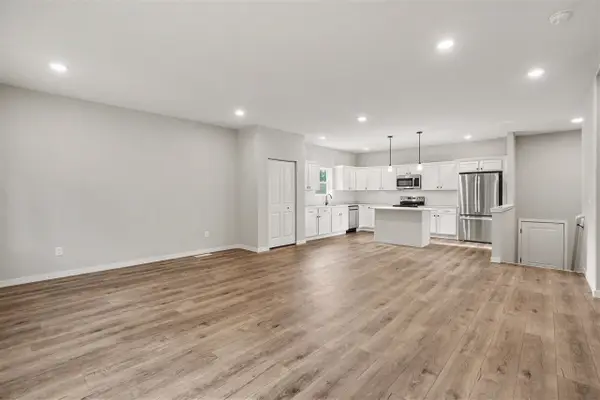 $339,900Active4 beds 2 baths2,003 sq. ft.
2098 Kristin, Muskegon, MI 49442
MLS# 70568586Listed by: ALLEN EDWIN REALTY 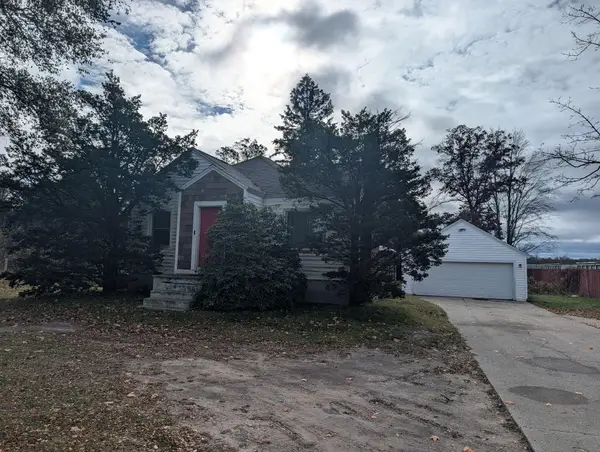 $190,000Pending2 beds 1 baths924 sq. ft.
4221 E Apple Avenue, Muskegon, MI 49442
MLS# 26058951Listed by: RE/MAX WEST- New
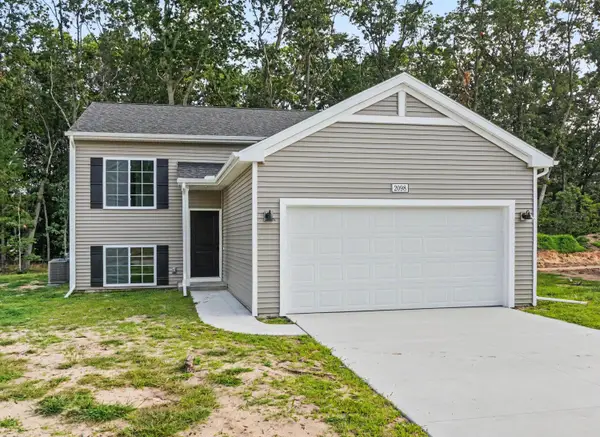 $339,900Active4 beds 2 baths2,003 sq. ft.
2098 Kristin Court, Muskegon, MI 49442
MLS# 66026058947Listed by: ALLEN EDWIN REALTY - New
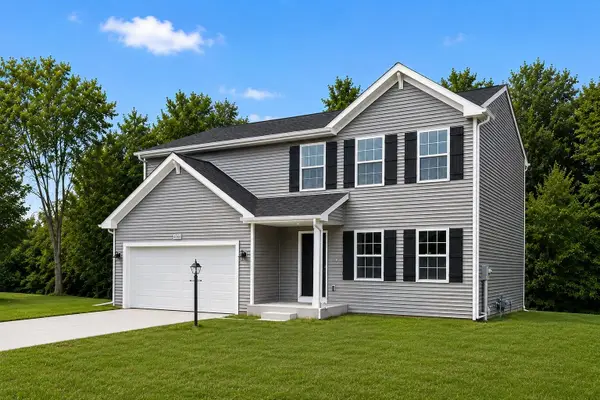 $369,900Active4 beds 3 baths1,882 sq. ft.
2106 Kristin Court, Muskegon, MI 49442
MLS# 66026058953Listed by: ALLEN EDWIN REALTY


Protect your home and budget from life's surprises with an Assurant Home Warranty, backed by a partner that supports you through every step of homeownership. Explore Plans.
©2026 Century 21 Real Estate LLC. All rights reserved. CENTURY 21®, the CENTURY 21 Logo and C21® are service marks owned by Century 21 Real Estate LLC. Century 21 Real Estate LLC fully supports the principles of the Fair Housing Act and the Equal Opportunity Act. Each office is independently owned and operated. Listing information is deemed reliable but not guaranteed accurate.