
2450 Gray Wolf, Muskegon, MI 49444
Local realty services provided by:CENTURY 21 Signature Realty
Listed by: jon parsons, gary langlois
Office: greenridge realty muskegon
MLS#:70551054
Source:MI_REALSOURCE
Price summary
- Price:$374,800
- Price per sq. ft.:$275.59
- Monthly HOA dues:$41.67
About this home
Welcome to the Hickory, located on Lot #208 in Odeno, a custom home community within Fruitport Schools. This 3-bedroom, 2-bath ranch features a full daylight basement and convenient main-floor laundry. The open-concept design includes 9' ceilings, quartz countertops, vinyl plank flooring, central air, and a spacious 10x18 deck. The kitchen offers abundant cabinetry, a center island with snack bar, and pantry. The private primary suite features a walk-in closet and ensuite bath, with two additional bedrooms and a full bath completing the main level. The full basement is plumbed for a third bathroom and offers excellent potential for future finished living space. Enjoy winding roads, walking trails, community ponds, and a peaceful setting while remaining close to highways, shopping, and recreation. Welcome to Odeno--Place of Many Hearts.
Contact an agent
Home facts
- Year built:2025
- Listing ID #:70551054
- Added:62 day(s) ago
- Updated:October 09, 2026 at 10:46 AM
Rooms and interior
- Bedrooms:3
- Total bathrooms:2
- Full bathrooms:2
- Rooms Total:9
- Kitchen Description:Dishwasher, Microwave, On Main Level, Range/Oven, Refrigerator
- Bedroom Description:Bedroom 2 on Main Level, Bedroom 3 on Main Level
- Living area:1,360 sq. ft.
Heating and cooling
- Heating:Forced Air, Natural Gas
Structure and exterior
- Year built:2025
- Building area:1,360 sq. ft.
- Lot area:0.29 Acres
- Construction Materials:Vinyl Siding
- Foundation Description:Basement
- Levels:1 Story
Utilities
- Water:Public Water
Finances and disclosures
- Price:$374,800
- Price per sq. ft.:$275.59
- Tax amount:$49
Features and amenities
- Appliances:Dishwasher, Microwave, Range/Oven, Refrigerator
- Laundry features:On Main Level
Parking
- Parking description:Attached Garage, Garage Door Opener
- Garage spaces:2
 Provided through IDX via MiRealSource. Courtesy of MiRealSource Shareholder. Copyright MiRealSource. The information published and disseminated by MiRealSource is communicated verbatim, without change by MiRealSource, as filed with MiRealSource by its members. The accuracy of all information, regardless of source, is not guaranteed or warranted. All information should be independently verified. Copyright 2026 MiRealSource. All rights reserved. The information provided hereby constitutes proprietary information of MiRealSource, Inc. and its shareholders, affiliates and licensees and may not be reproduced or transmitted in any form or by any means, electronic or mechanical, including photocopy, recording, scanning or any information storage and retrieval system, without written permission from MiRealSource, Inc. MI_REALSOURCE Member Broker: Andrew Hauck
New listings near 2450 Gray Wolf
- New
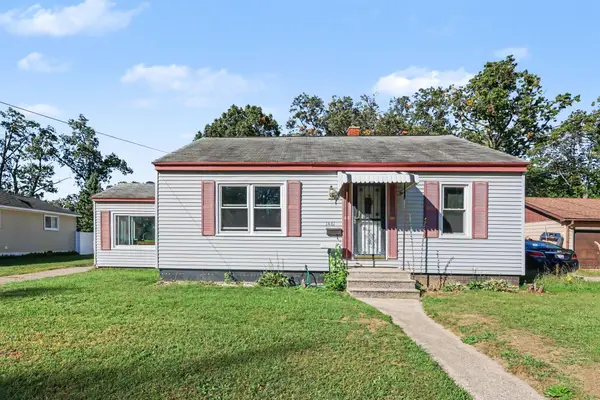 $215,000Active3 beds 2 baths1,302 sq. ft.
1461 Creston Street, Muskegon, MI 49442
MLS# 26053874Listed by: JASON MITCHELL REAL ESTATE GROUP - Open Sun, 1 to 3pmNew
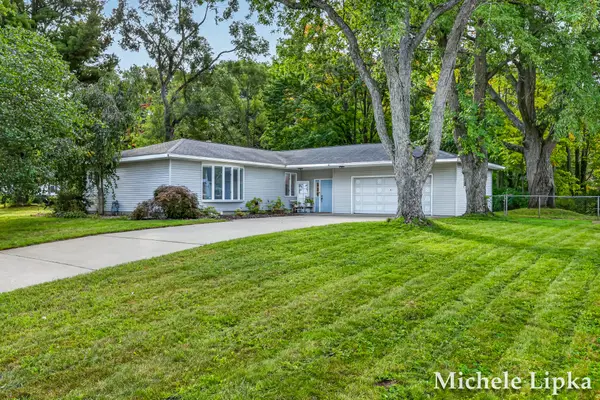 $349,000Active3 beds 2 baths2,119 sq. ft.
2567 Shettler Road, Muskegon, MI 49444
MLS# 71026053857Listed by: FIVE STAR REAL ESTATE - N MUSK - New
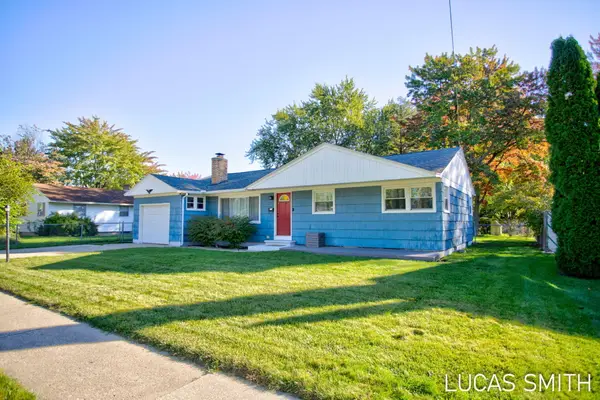 $289,000Active3 beds 2 baths1,548 sq. ft.
3024 Maple Grove Road, Muskegon, MI 49441
MLS# 71026053834Listed by: RE/MAX LAKESHORE - New
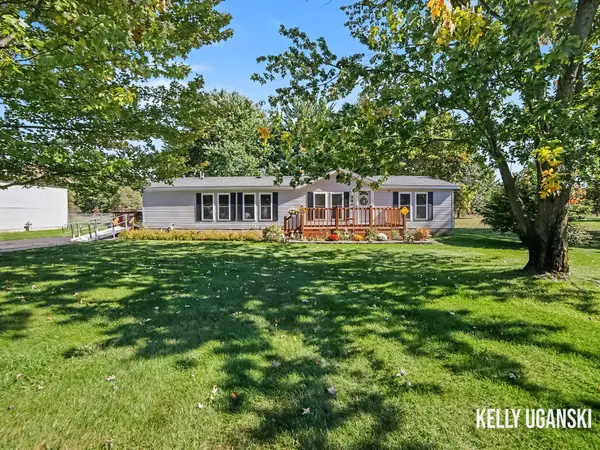 $199,900Active3 beds 2 baths1,620 sq. ft.
880 S Wolf Lake Road, Muskegon, MI 49442
MLS# 71026053776Listed by: RE/MAX LAKESHORE - New
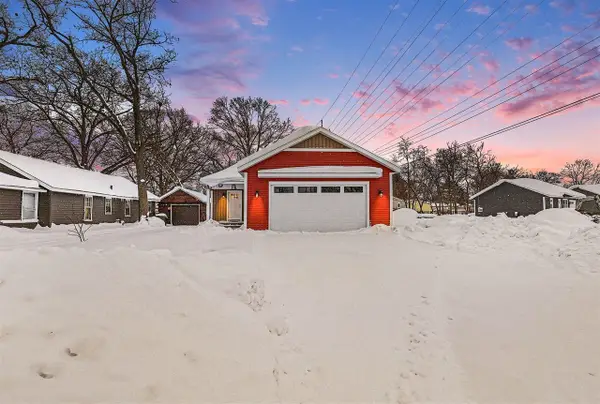 $249,900Active3 beds 2 baths1,205 sq. ft.
181 Irwin, Muskegon, MI 49442
MLS# 70563422Listed by: GREENRIDGE - NEXES - New
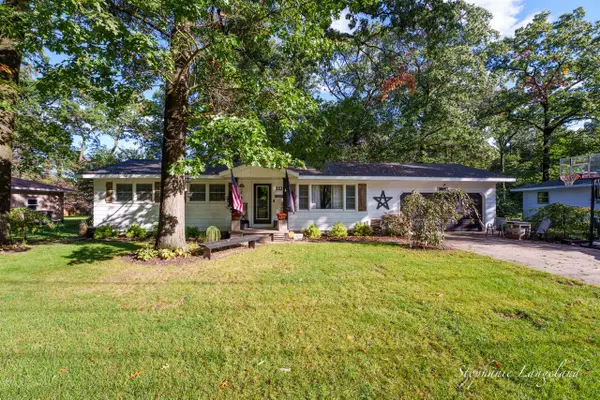 $350,000Active4 beds 2 baths1,056 sq. ft.
1880 Ora, Muskegon, MI 49445
MLS# 70563201Listed by: 616 REALTY LLC - New
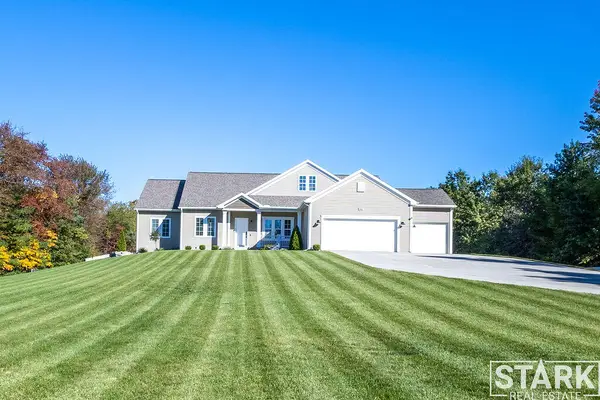 $799,900Active5 beds 3 baths2,276 sq. ft.
2320 E Mount Garfield, Muskegon, MI 49444
MLS# 70563145Listed by: STARK REAL ESTATE - New
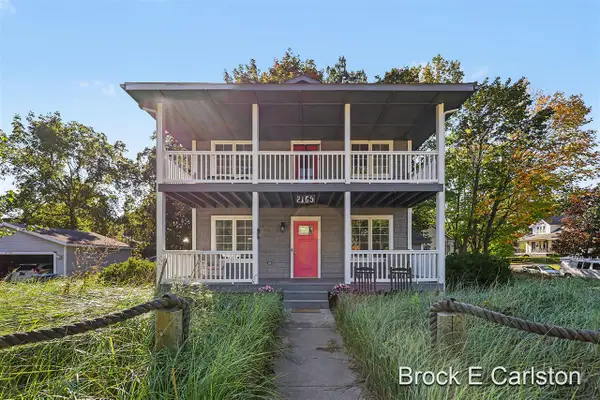 $379,900Active3 beds 3 baths1,352 sq. ft.
2169 Mccracken, Muskegon, MI 49441
MLS# 70563133Listed by: GREENRIDGE - NEXES 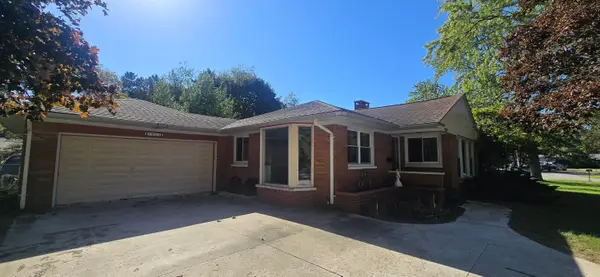 $259,900Pending4 beds 2 baths2,542 sq. ft.
1925 Crestwood Lane, Muskegon, MI 49441
MLS# 71026053427Listed by: RE/MAX WEST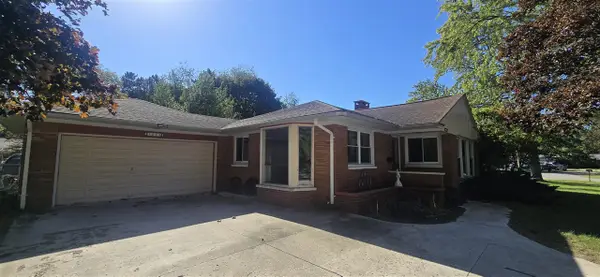 $259,900Pending4 beds 2 baths1,642 sq. ft.
1925 Crestwood, Muskegon, MI 49441
MLS# 70563080Listed by: RE/MAX WEST


Protect your home and budget from life's surprises with an Assurant Home Warranty, backed by a partner that supports you through every step of homeownership. Explore Plans.
©2026 Century 21 Real Estate LLC. All rights reserved. CENTURY 21®, the CENTURY 21 Logo and C21® are service marks owned by Century 21 Real Estate LLC. Century 21 Real Estate LLC fully supports the principles of the Fair Housing Act and the Equal Opportunity Act. Each office is independently owned and operated. Listing information is deemed reliable but not guaranteed accurate.