
2628 Hamilton Road, Muskegon, MI 49445
Local realty services provided by:CENTURY 21 Riverpointe
Upcoming open houses
- Sun, Sep 2011:00 am - 01:00 pm
Listed by: breanna mccarthy, lisa vela
Office: five star real estate
MLS#:26049823
Source:MI_MICHRIC
Price summary
- Price:$279,900
- Price per sq. ft.:$247.26
About this home
Brand-new, stick-built construction in the Reeths-Puffer School District! Built with longevity and low-maintenance living in mind, this home features durable steel roofing and siding, paired with sleek black vinyl windows for a modern exterior. Inside, you'll find quality finishes, including solid wood trim, closet shelving, and doors. The chef-inspired kitchen features black stainless appliances, gleaming quartz countertops, and a spacious island with seating for four. With a full-price offer, the seller will include a washer and dryer for the laundry room! The attached garage offers added flexibility with a roll-up door providing extra headroom for taller vehicles, equipment, or storage. Convenient main-level living, industrial-inspired finishes, and durable materials come together to create a home designed for comfort, functionality, and peace of mind. Located less than 3 miles from US-31 and just a 40-minute commute to Grand Rapids. Schedule your private tour today!
Contact an agent
Home facts
- Year built:2026
- Subdivision & Development:Juliet
- Listing ID #:26049823
- Added:1 day(s) ago
- Updated:September 18, 2026 at 09:03 PM
Rooms and interior
- Bedrooms:3
- Total bathrooms:1
- Full bathrooms:1
- Rooms Total:6
- Kitchen Description:Dishwasher, Microwave, Range, Refrigerator
- Basement:Yes
- Basement Description:Crawl Space
- Living area:1,132 sq. ft.
Heating and cooling
- Heating:Forced Air
- Central air:Yes
Structure and exterior
- Year built:2026
- Building area:1,132 sq. ft.
- Lot area:0.28 Acres
Schools
- High school:Reethspuffer High School
- Middle school:Reethspuffer Middle School
Utilities
- Water:Public
Finances and disclosures
- Price:$279,900
- Price per sq. ft.:$247.26
- Tax amount:$235 (2026)
Parking
- Garage:Yes
- Garage spaces:2
New listings near 2628 Hamilton Road
- Open Sun, 1 to 2pmNew
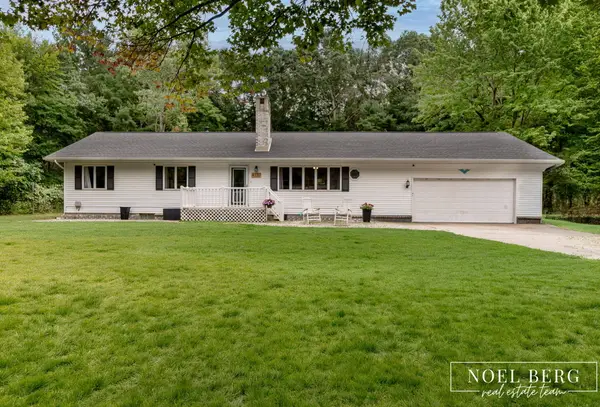 $374,900Active3 beds 2 baths2,570 sq. ft.
4737 W Giles Road, Muskegon, MI 49445
MLS# 26049896Listed by: HOMEREALTY, LLC - New
 $549,900Active3 beds 2 baths2,182 sq. ft.
1160 Harbor Point, Muskegon, MI 49441
MLS# 70559483Listed by: RE/MAX LAKESHORE
- New
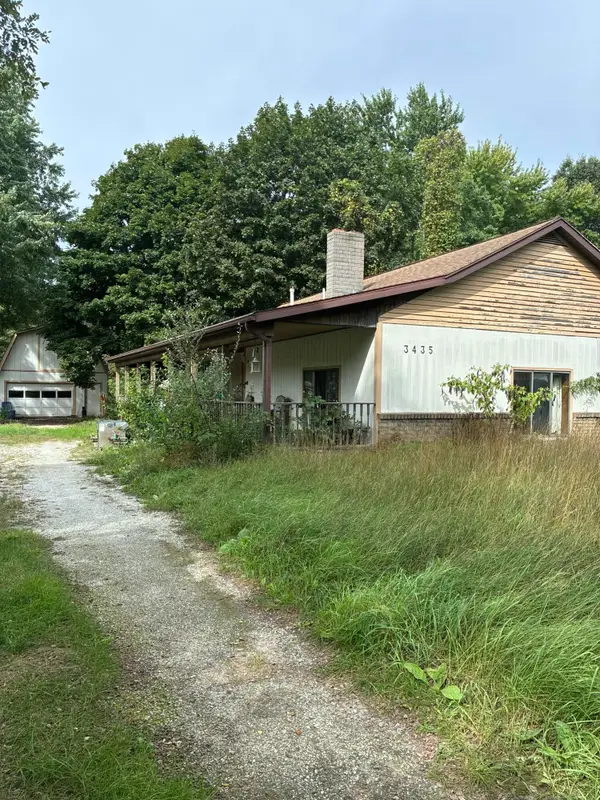 $99,900Active3 beds 1 baths1,608 sq. ft.
3435 Automobile Road, Muskegon, MI 49445
MLS# 26049866Listed by: RE/MAX WEST - New
 $170,000Active4 beds 2 baths1,506 sq. ft.
1380 Sanford Street, Muskegon, MI 49441
MLS# 65026049826Listed by: FIVE STAR REAL ESTATE (GRANDV) - New
 $549,900Active3 beds 2 baths3,526 sq. ft.
1160 Harbor Point Drive, Muskegon, MI 49441
MLS# 71026049830Listed by: RE/MAX LAKESHORE - New
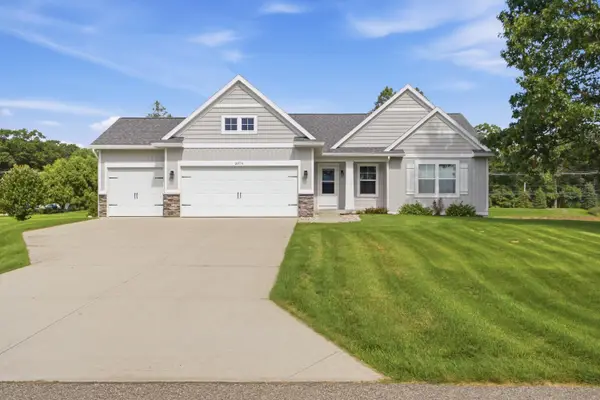 $399,900Active4 beds 3 baths2,240 sq. ft.
2076 Poplar Court, Muskegon, MI 49445
MLS# 26049788Listed by: RE/MAX WEST - New
 $169,900Active3 beds 1 baths960 sq. ft.
436 Catawba, Muskegon, MI 49442
MLS# 70559413Listed by: FIVE STAR REAL ESTATE - Open Sun, 12:30 to 2pmNew
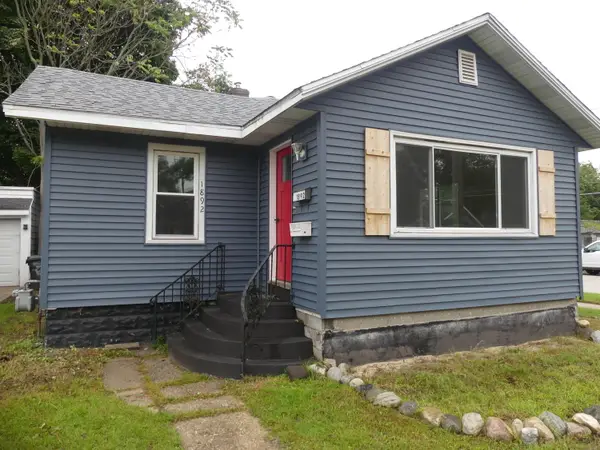 $139,900Active2 beds 1 baths948 sq. ft.
1892 Wood Street, Muskegon, MI 49442
MLS# 26049737Listed by: LAKE HOMES REALTY - New
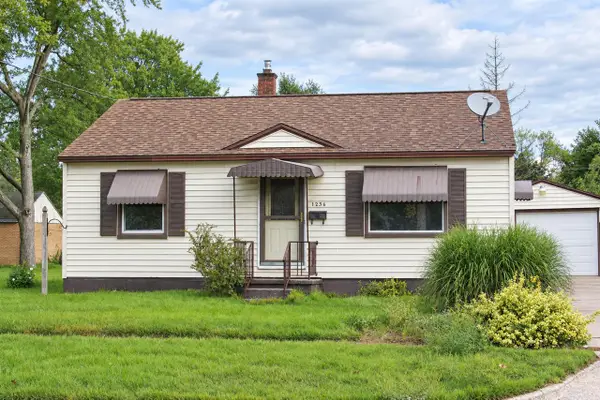 $187,000Active3 beds 1 baths1,056 sq. ft.
1236 E Isabella, Muskegon, MI 49442
MLS# 70559344Listed by: GREENRIDGE REALTY MUSKEGON


Protect your home and budget from life's surprises with an Assurant Home Warranty, backed by a partner that supports you through every step of homeownership. Explore Plans.
©2026 Century 21 Real Estate LLC. All rights reserved. CENTURY 21®, the CENTURY 21 Logo and C21® are service marks owned by Century 21 Real Estate LLC. Century 21 Real Estate LLC fully supports the principles of the Fair Housing Act and the Equal Opportunity Act. Each office is independently owned and operated. Listing information is deemed reliable but not guaranteed accurate.