
263 N Sheridan, Muskegon, MI 49442
Local realty services provided by:CENTURY 21 Northland
Listed by: rachel ulfsax
Office: real estate west
MLS#:70564105
Source:MI_REALSOURCE
Price summary
- Price:$269,900
- Price per sq. ft.:$232.27
About this home
Room to roam, space to grow, and a place to call home! Situated on 4 beautiful acres in Orchard View, this solid ranch offers the perfect blend of comfortable living, flexibility, and country charm! Step inside to an inviting open floor plan featuring spacious living areas, convenient main-floor laundry, and a generously sized primary bedroom that could easily be divided to create a third bedroom. The full basement offers even more possibilities for storage, hobbies, or future living space. Outside, you'll appreciate the attached two-stall garage PLUS an additional detached garage with a lean-to, providing plenty of room for vehicles, toys, and projects! Enjoy peace of mind knowing many of the big-ticket improvements have already been taken care of within the last four years, including the roof, furnace, central air, city water connection, flooring, fresh paint, and a beautifully remodeled bathroom.
Contact an agent
Home facts
- Year built:1912
- Listing ID #:70564105
- Added:6 day(s) ago
- Updated:October 19, 2026 at 06:32 PM
Rooms and interior
- Bedrooms:2
- Total bathrooms:1
- Full bathrooms:1
- Rooms Total:7
- Kitchen Description:Dishwasher, Microwave, Range/Oven, Refrigerator
- Living area:1,162 sq. ft.
Heating and cooling
- Heating:Forced Air, Natural Gas
Structure and exterior
- Year built:1912
- Building area:1,162 sq. ft.
- Lot area:4.09 Acres
- Construction Materials:Vinyl Siding
- Exterior Features:Lawn Sprinkler
- Foundation Description:Basement
- Levels:1 Story
Utilities
- Water:Public Water
Finances and disclosures
- Price:$269,900
- Price per sq. ft.:$232.27
- Tax amount:$3,817
Features and amenities
- Appliances:Dishwasher, Dryer, Microwave, Range/Oven, Refrigerator, Washer
- Laundry features:Dryer, Washer
Parking
- Parking description:Attached Garage, Detached Garage
- Garage spaces:3
 Provided through IDX via MiRealSource. Courtesy of MiRealSource Shareholder. Copyright MiRealSource. The information published and disseminated by MiRealSource is communicated verbatim, without change by MiRealSource, as filed with MiRealSource by its members. The accuracy of all information, regardless of source, is not guaranteed or warranted. All information should be independently verified. Copyright 2026 MiRealSource. All rights reserved. The information provided hereby constitutes proprietary information of MiRealSource, Inc. and its shareholders, affiliates and licensees and may not be reproduced or transmitted in any form or by any means, electronic or mechanical, including photocopy, recording, scanning or any information storage and retrieval system, without written permission from MiRealSource, Inc. MI_REALSOURCE Member Broker: Brad Platt
New listings near 263 N Sheridan
- Coming Soon
 $264,900Coming Soon3 beds 2 baths1,531 sq. ft.
87 Monroe Avenue, Muskegon, MI 49440
MLS# 26055402Listed by: REAL BROKER, LLC - New
 $299,900Active3 beds 2 baths1,602 sq. ft.
5839 Henry Street, Muskegon, MI 49441
MLS# 26055561Listed by: GREENRIDGE - NEXES - New
 $750,000Active2.12 Acres
30 E Clay Avenue, Muskegon, MI 49442
MLS# 26055537Listed by: CORE REALTY PARTNERS LLC - New
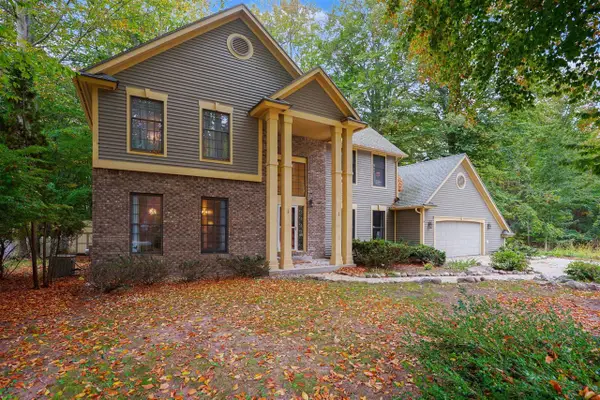 $399,900Active4 beds 3 baths3,046 sq. ft.
945 W Wellington, Muskegon, MI 49441
MLS# 70565131Listed by: HOMEREALTY, LLC - New
 $399,900Active4 beds 3 baths3,046 sq. ft.
945 W Wellington Court, Muskegon, MI 49441
MLS# 26055481Listed by: HOMEREALTY, LLC - New
 $234,900Active3 beds 2 baths1,344 sq. ft.
1105 Parkway Street, Muskegon, MI 49442
MLS# 26055445Listed by: BELLABAY REALTY (SW) - New
 $289,000Active3 beds 2 baths1,642 sq. ft.
1972 S Maple Island Road, Muskegon, MI 49442
MLS# 26055358Listed by: COLDWELL BANKER WOODLAND SCHMIDT GRAND HAVEN - New
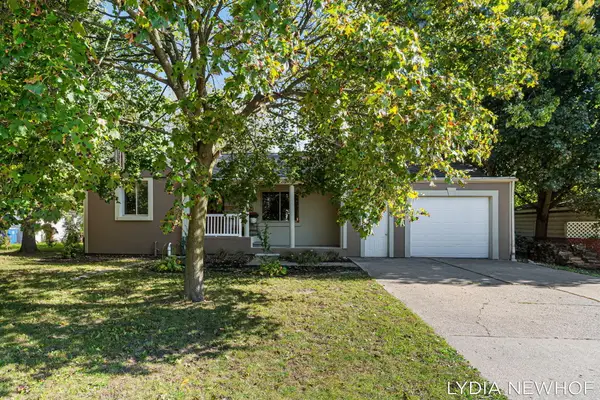 $249,900Active2 beds 1 baths1,044 sq. ft.
2158 Hudson Street, Muskegon, MI 49441
MLS# 26055359Listed by: RE/MAX LAKESHORE - New
 $369,900Active4 beds 2 baths2,169 sq. ft.
2375 Bethie Road, Muskegon, MI 49444
MLS# 26055372Listed by: FIVE STAR REAL ESTATE - New
 $220,000Active3 beds 2 baths1,228 sq. ft.
1270 Amity, Muskegon, MI 49442
MLS# 70564981Listed by: FIVE STAR REAL ESTATE WHITEHALL


Protect your home and budget from life's surprises with an Assurant Home Warranty, backed by a partner that supports you through every step of homeownership. Explore Plans.
©2026 Century 21 Real Estate LLC. All rights reserved. CENTURY 21®, the CENTURY 21 Logo and C21® are service marks owned by Century 21 Real Estate LLC. Century 21 Real Estate LLC fully supports the principles of the Fair Housing Act and the Equal Opportunity Act. Each office is independently owned and operated. Listing information is deemed reliable but not guaranteed accurate.